
EASTERN CREEK QUARTER -
THREE STAGE MASTERPLAN
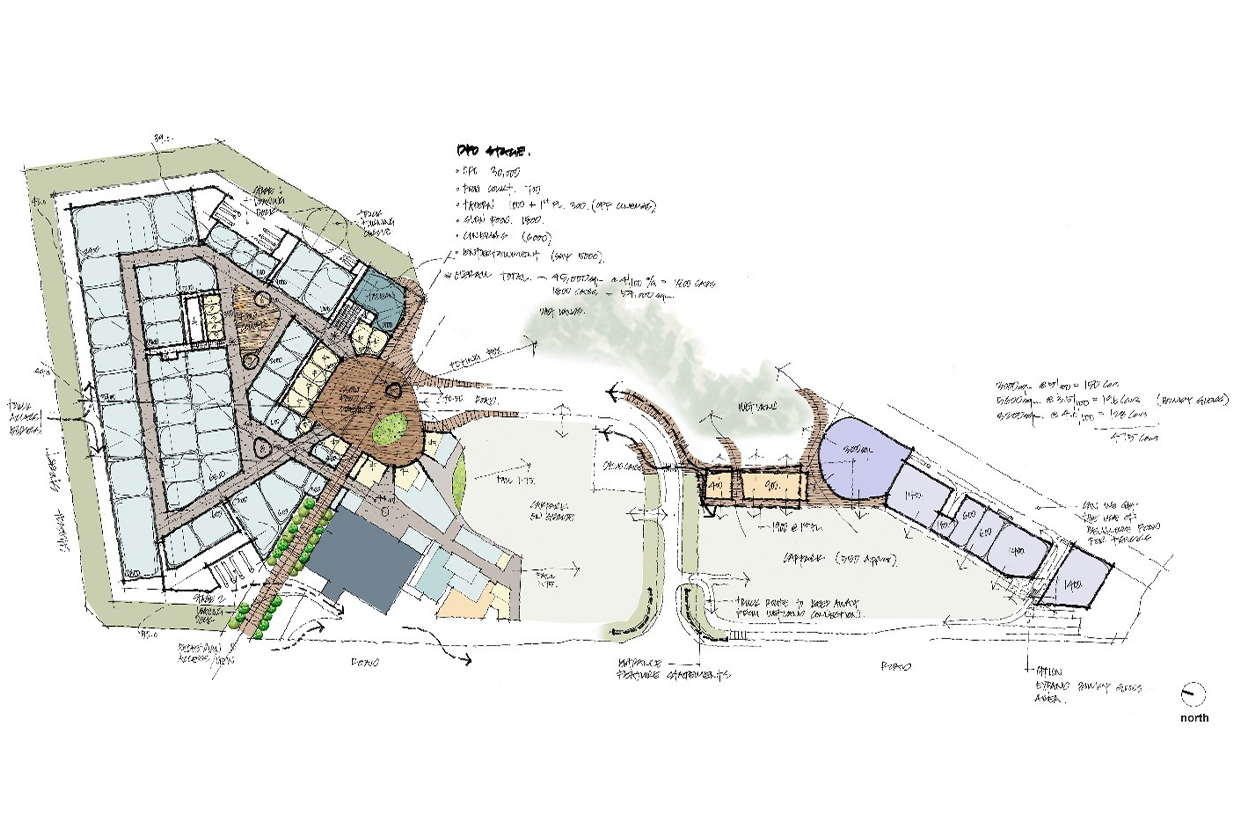
Eastern Creek Quarter is an i2C designed masterplan that represents a transformational approach to suburban retail – moving beyond conventional shopping centre design to create a genuine community hub where people gather, socialise, exchange ideas and celebrate cultural diversity.
LOCATION
Dharug | Eastern Creek, NSW
SQM
40,000
CLIENT
Frasers Property Australia
YEAR
2026
STATUS
Planning Approved
BUILDER
Quasar Constructions (S1/S2) and Buildcorp (S3)
AWARDS
- UDIA NSW Excellence in Retail Development Winner
- MBA NSW Best New Retail Building (Over $20m) Winner
- MBA NSW Excellence in Energy Efficiency Winner
- Urban Developer Awards: Retail Development of the Year Finalist
- Systainability Awards: Commercial Architecture (Large) Shortlisted
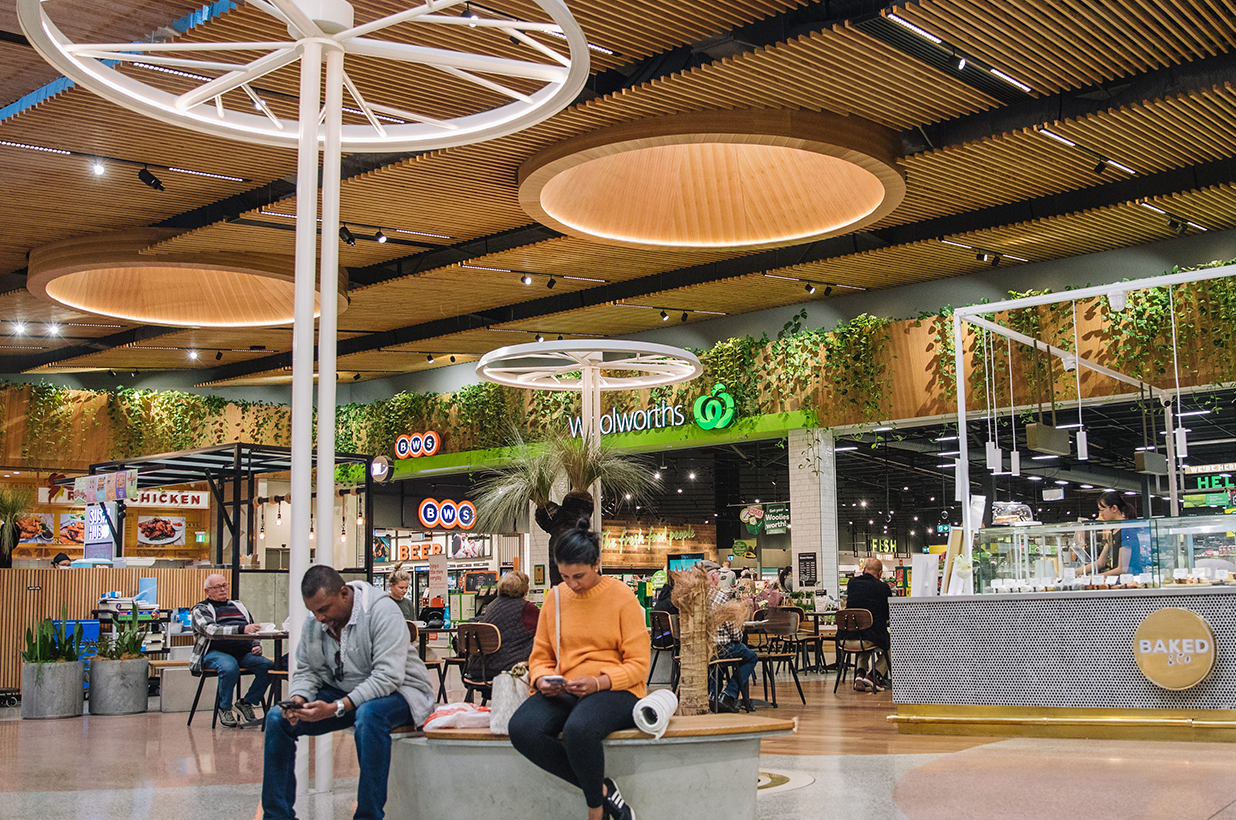
A MULTI-STAGE RETAIL AND COMMUNITY DESTINATION
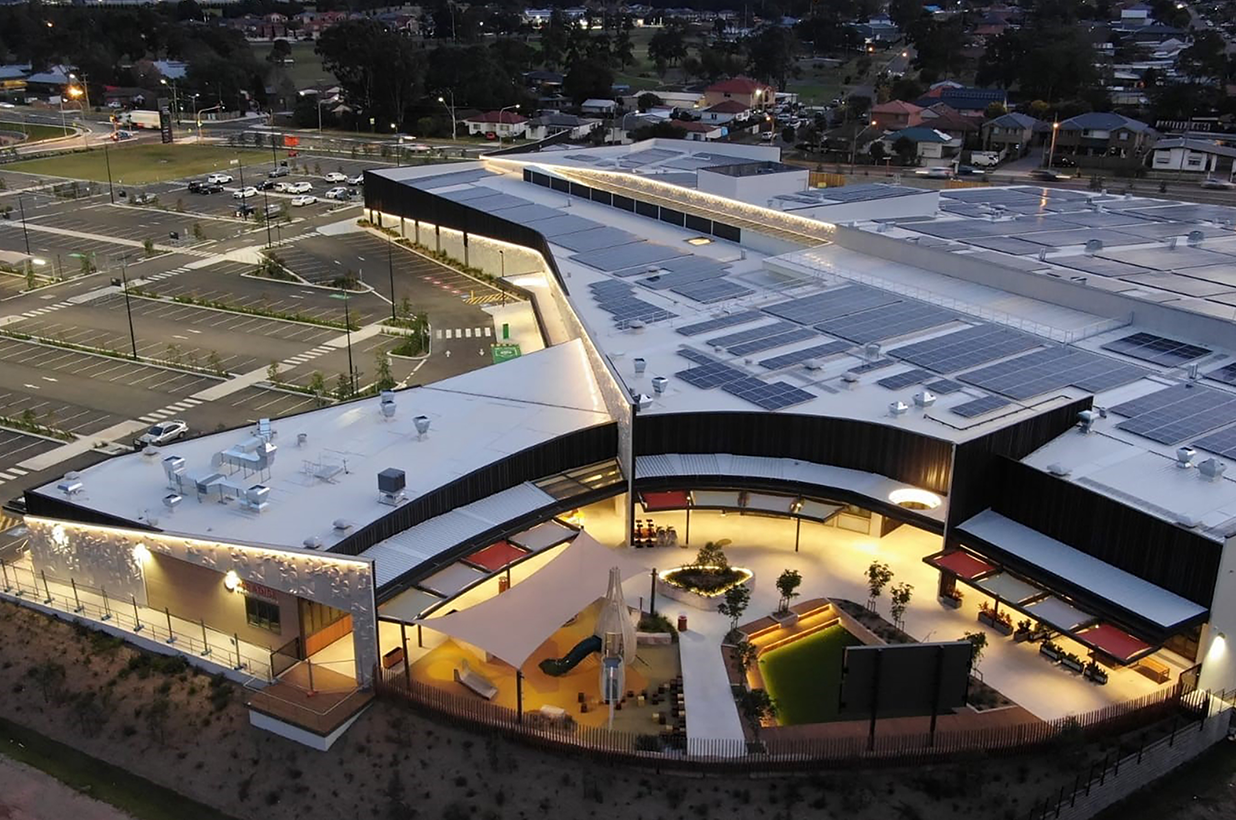
STAGE 1
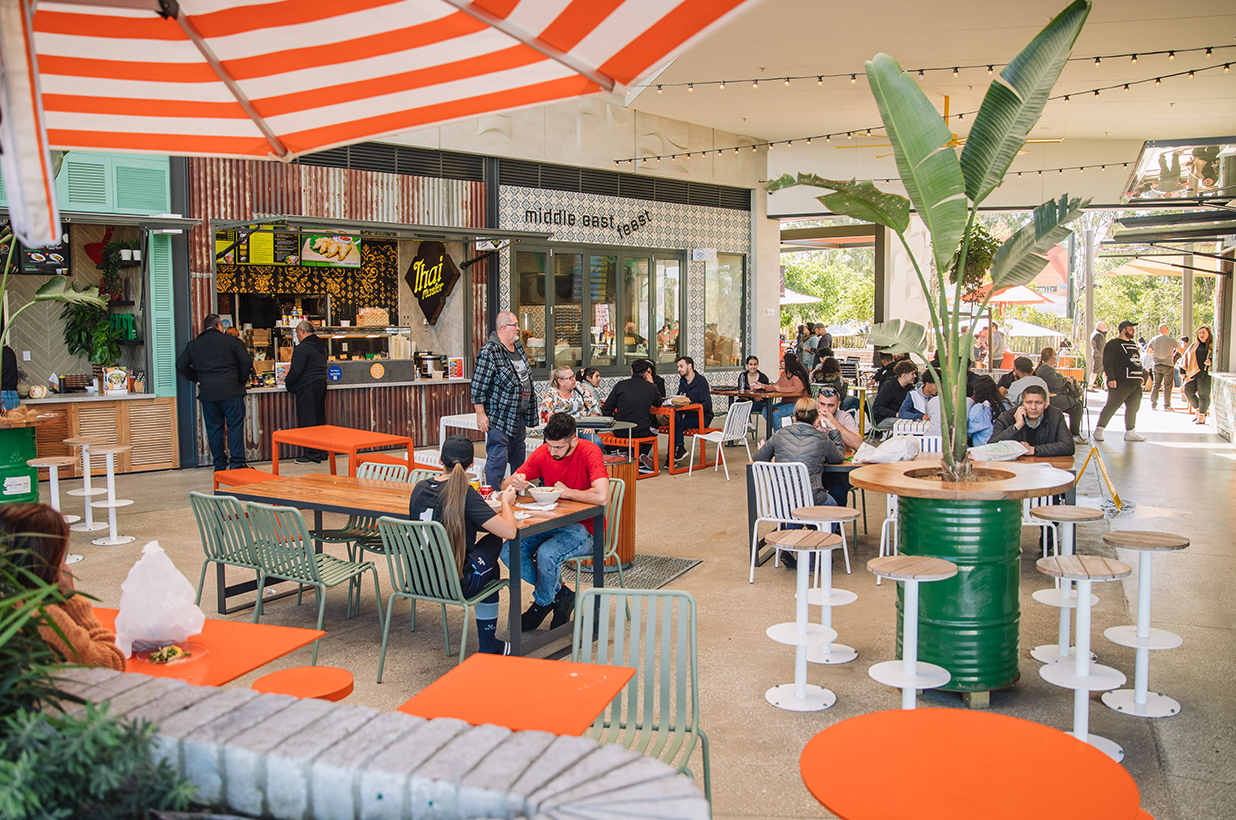
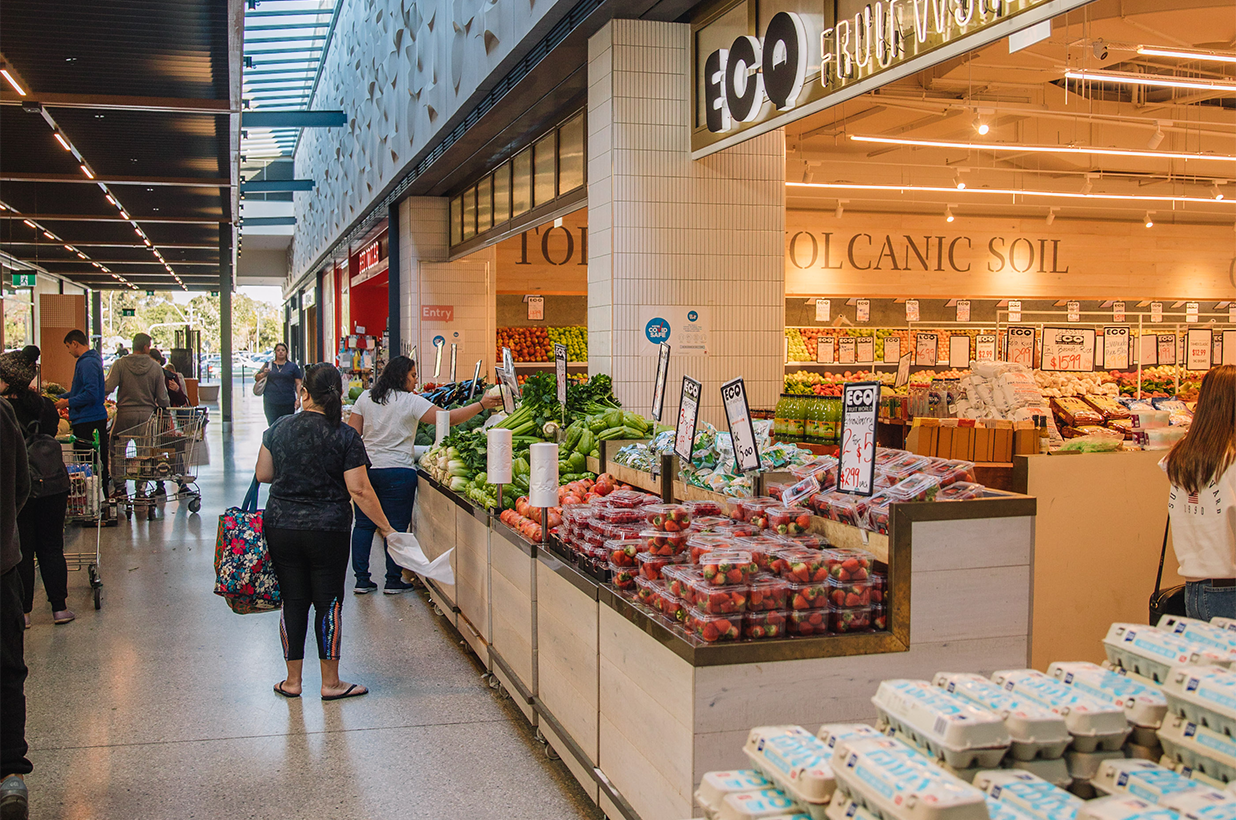
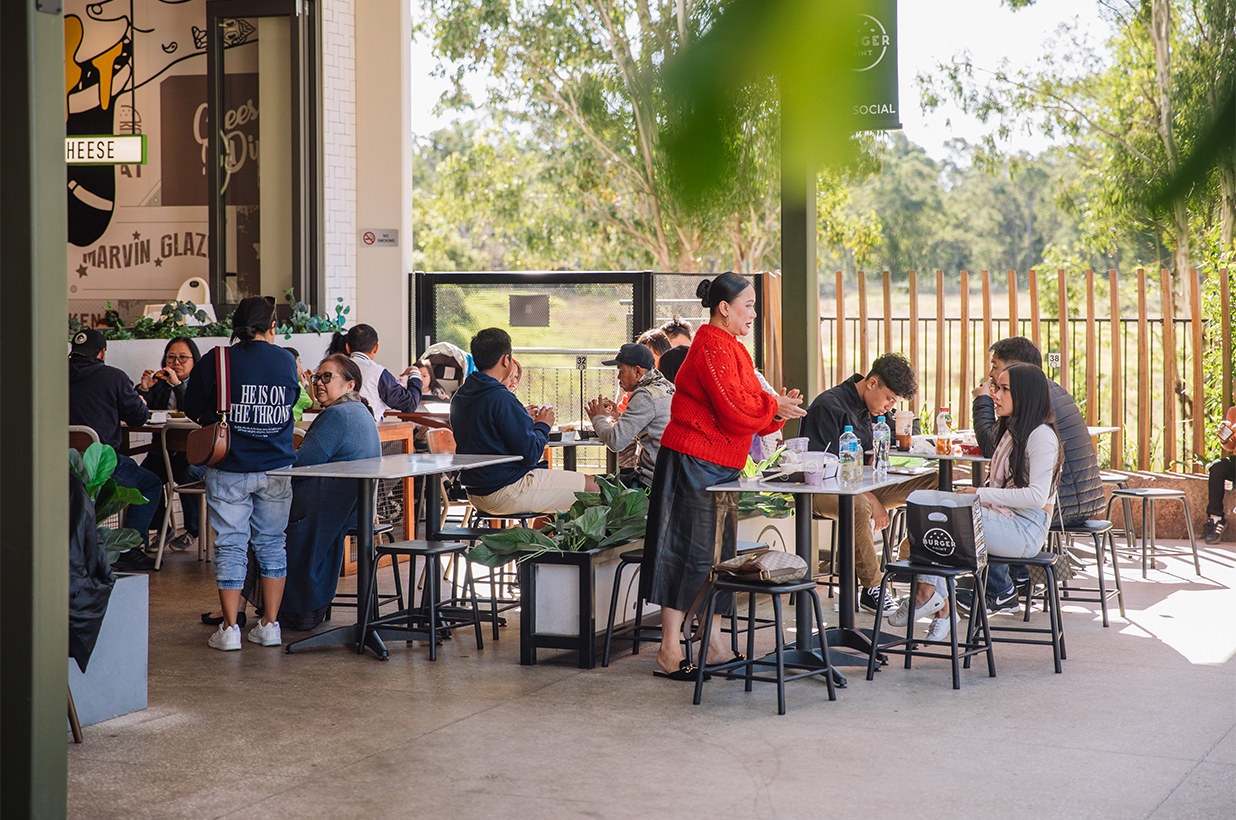
In Stage One i2C translated the project vision through master planning, concept design to completion, ultimately delivering a 10,000sqm super neighbourhood centre with a strategic balance of commercial, civic and community program. The retail offering is anchored by a major supermarket and a curated selection of speciality retail covering both convenience and discretionary needs. Areas for respite and community engagement blur the internal and external boundaries whilst being complimented by a diverse food and beverage offering.
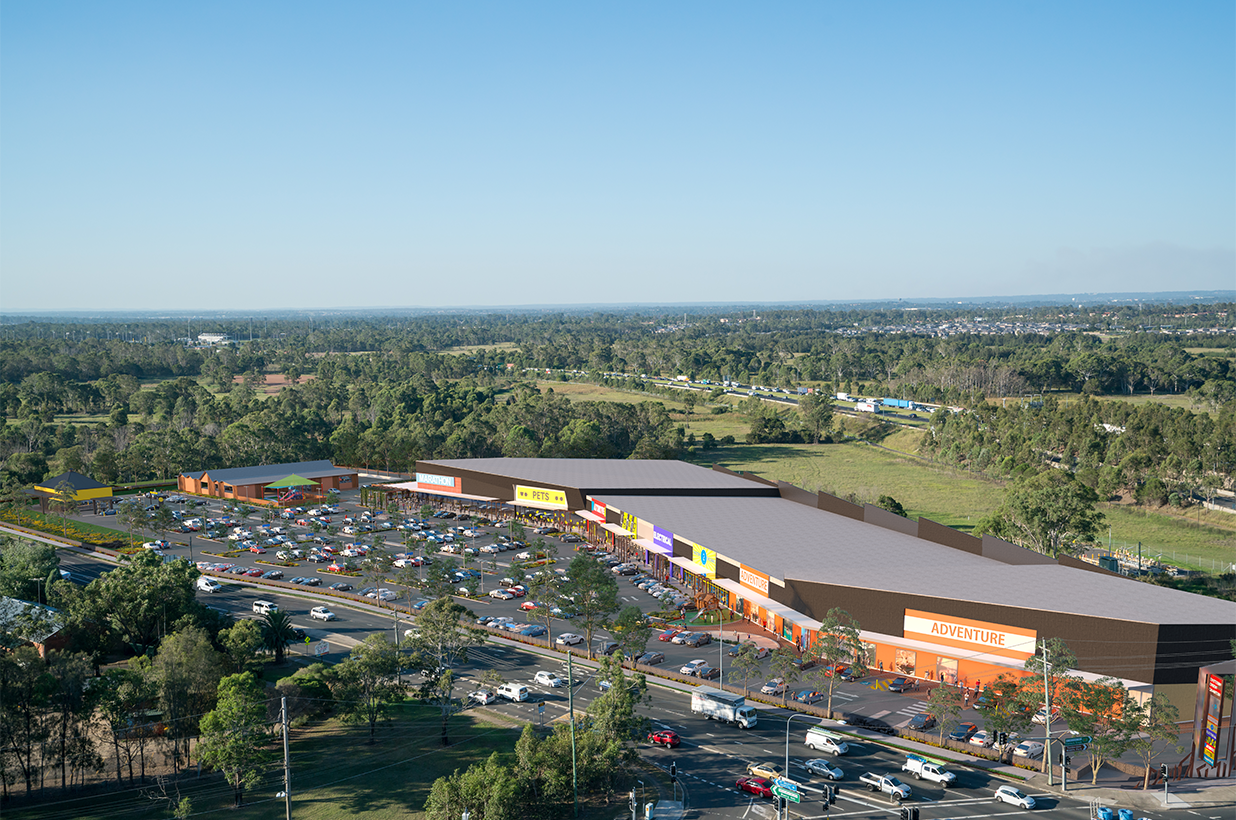
STAGE 2
In Stage Two i2C undertook the translation of the second stage of the masterplan. This saw the project developed through concept design to completion to deliver a 11,000+sqm large format retail precinct. i2C were able to apply their knowledge of Large Format Retail critical success factors to create a design that addressed and responded to the needs of tenants, architecture and construction methodologies. This large format retail destination attracted a range of high-profile national retailers and international brands including names such as Anaconda, Officeworks, 4WD Supa Centre along with a selection of quick service restaurants including McDonalds.
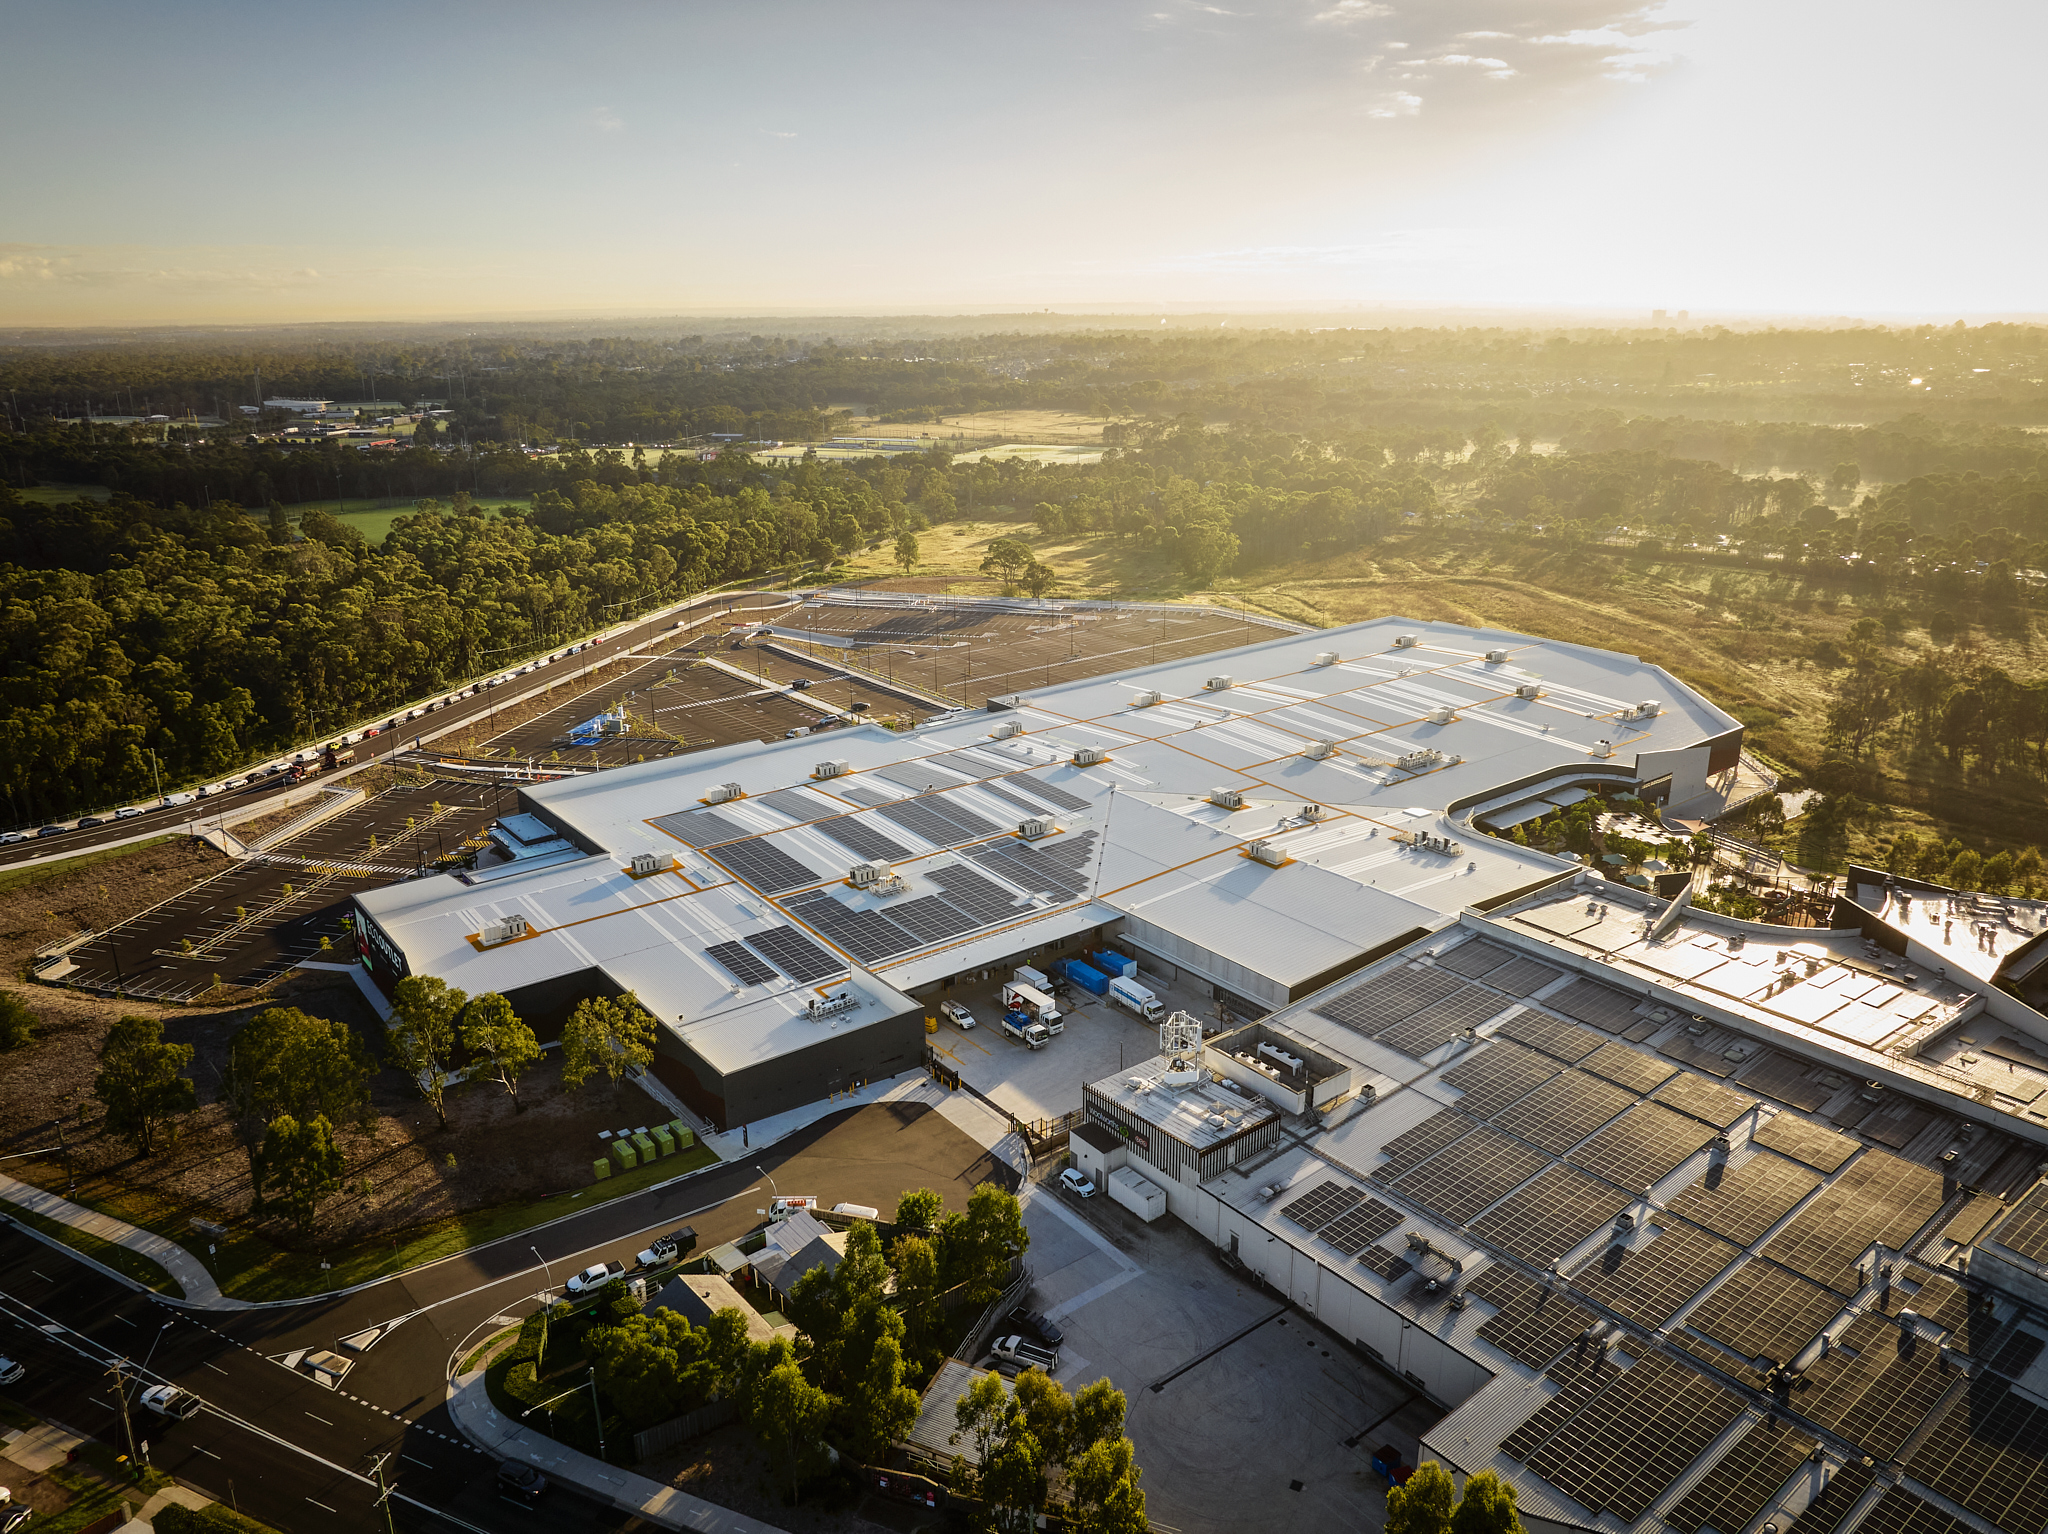
STAGE 3
In Stage Three i2C saw their master plan framework extended and delivered to realise the full precinct vision. The completion of the vision concluded with the delivery of a speciality outlet centre by Haymes Sharley. The holistic master planning principles successfully addressed commercial deliverables, site access, operations and customer experience, establishing ECQ as a cohesive and unique proposition.
A PLACE THAT PEOPLE CAN FEEL PROUD OF AND BE COMPLETELY COMFORTABLE IN
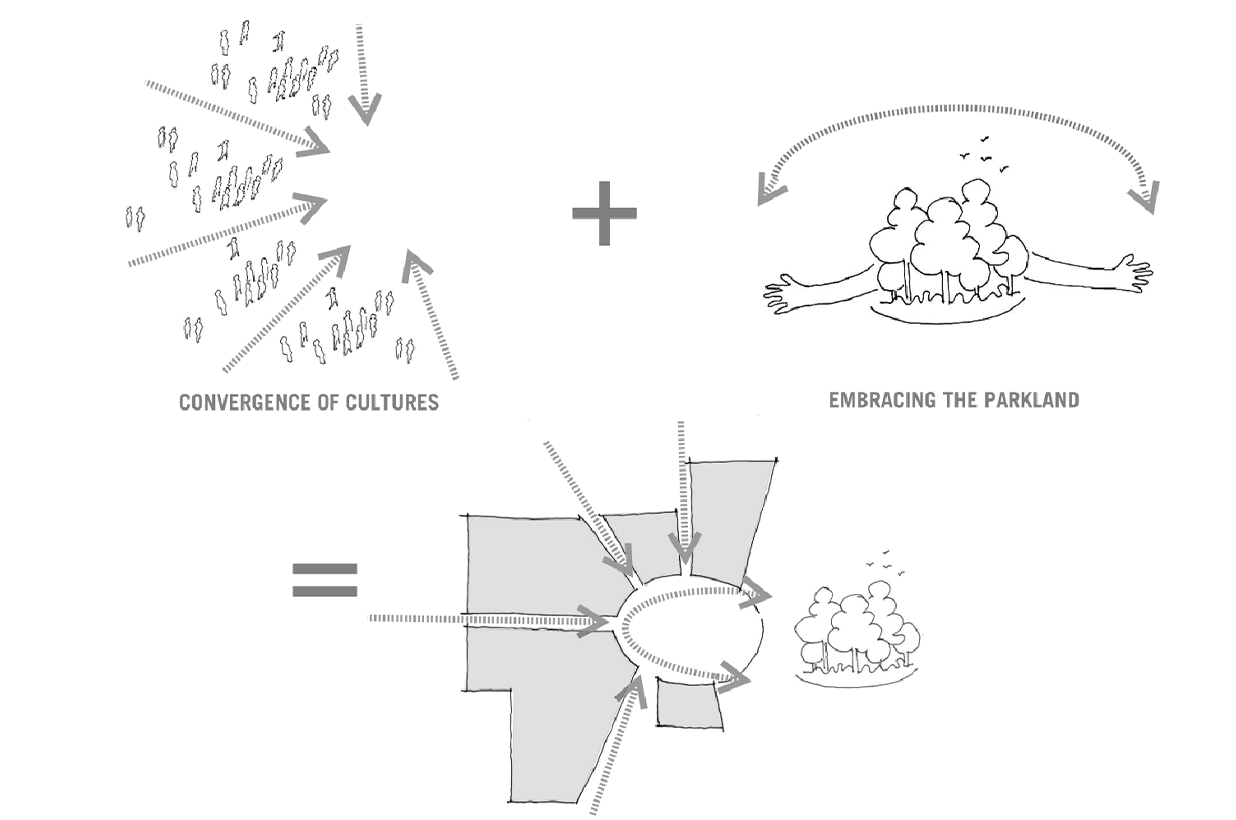
The masterplan was conceived with a singular purpose: to create a destination where the diverse community of Eastern Creek feels a genuine sense of belonging. Rather than designing a conventional shopping centre, i2C developed a place-based strategy that celebrates local identity, prioritises community gathering, and integrates the natural landscape as a defining feature of the experience.
The project is fundamentally driven by the principle that retail works best when it’s complemented by destination experiences – spaces for gathering, dining, recreation, and authentic connection. This philosophy shaped every stage of development.
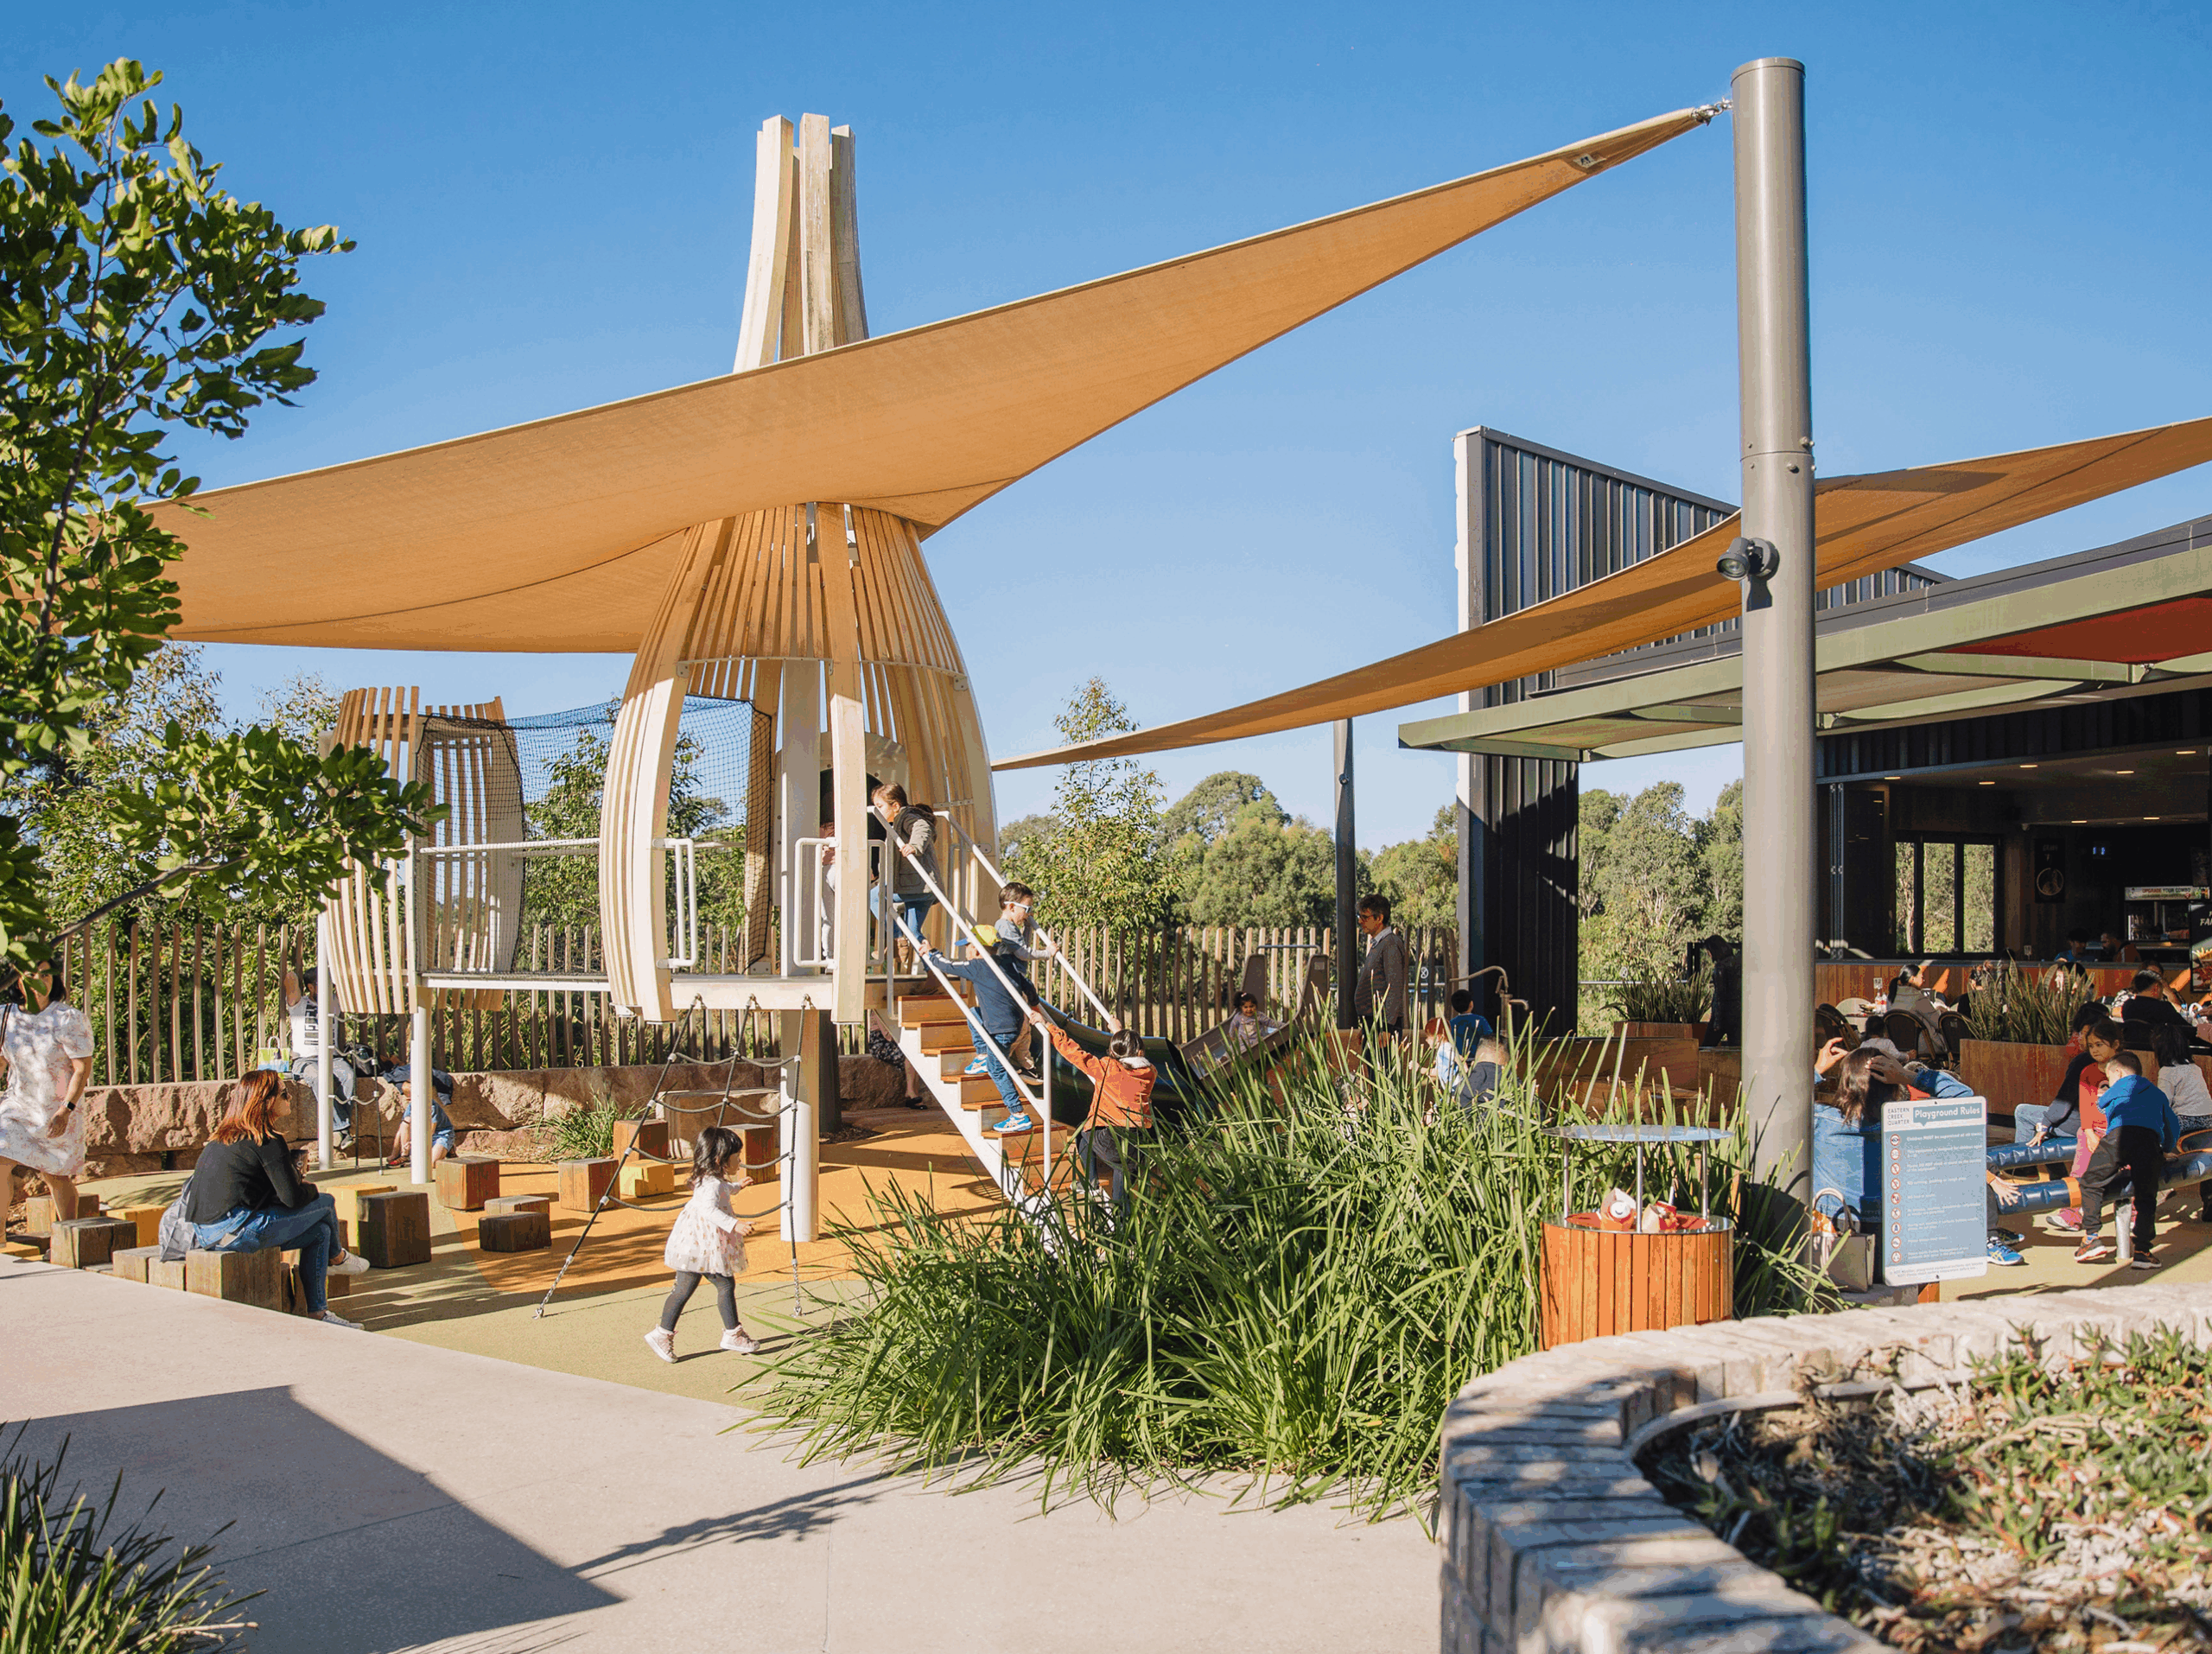
THE CIVIC HEART – “THE EGG”
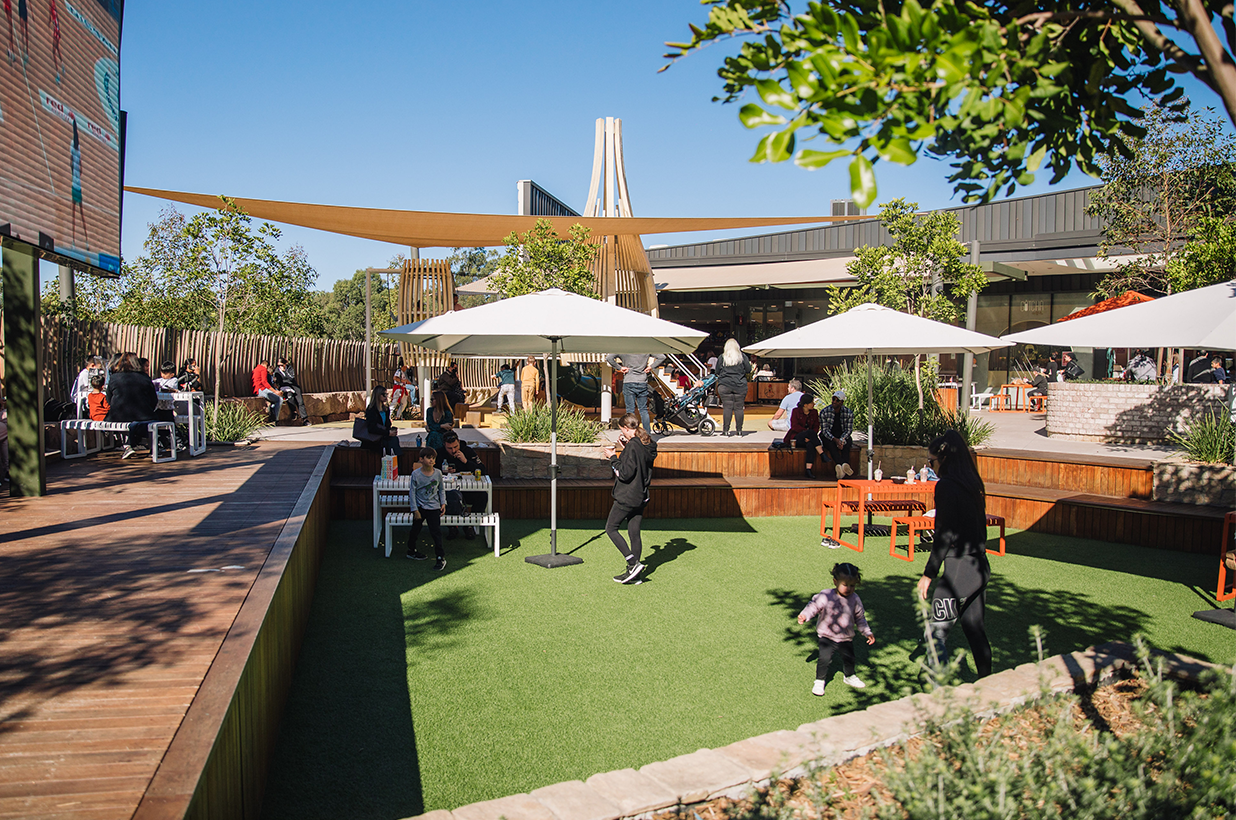
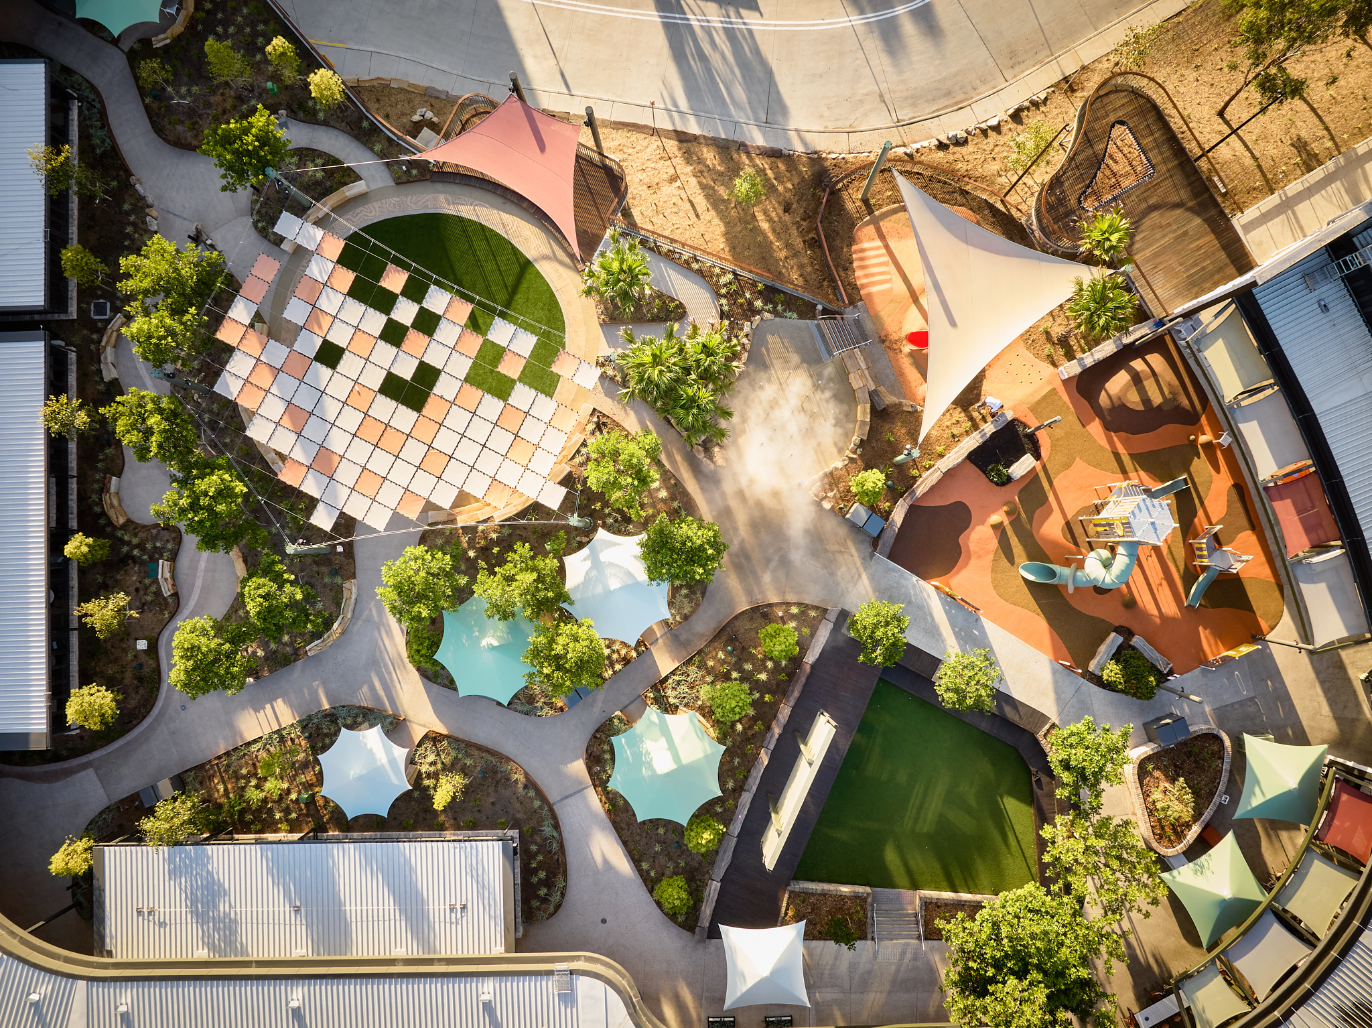
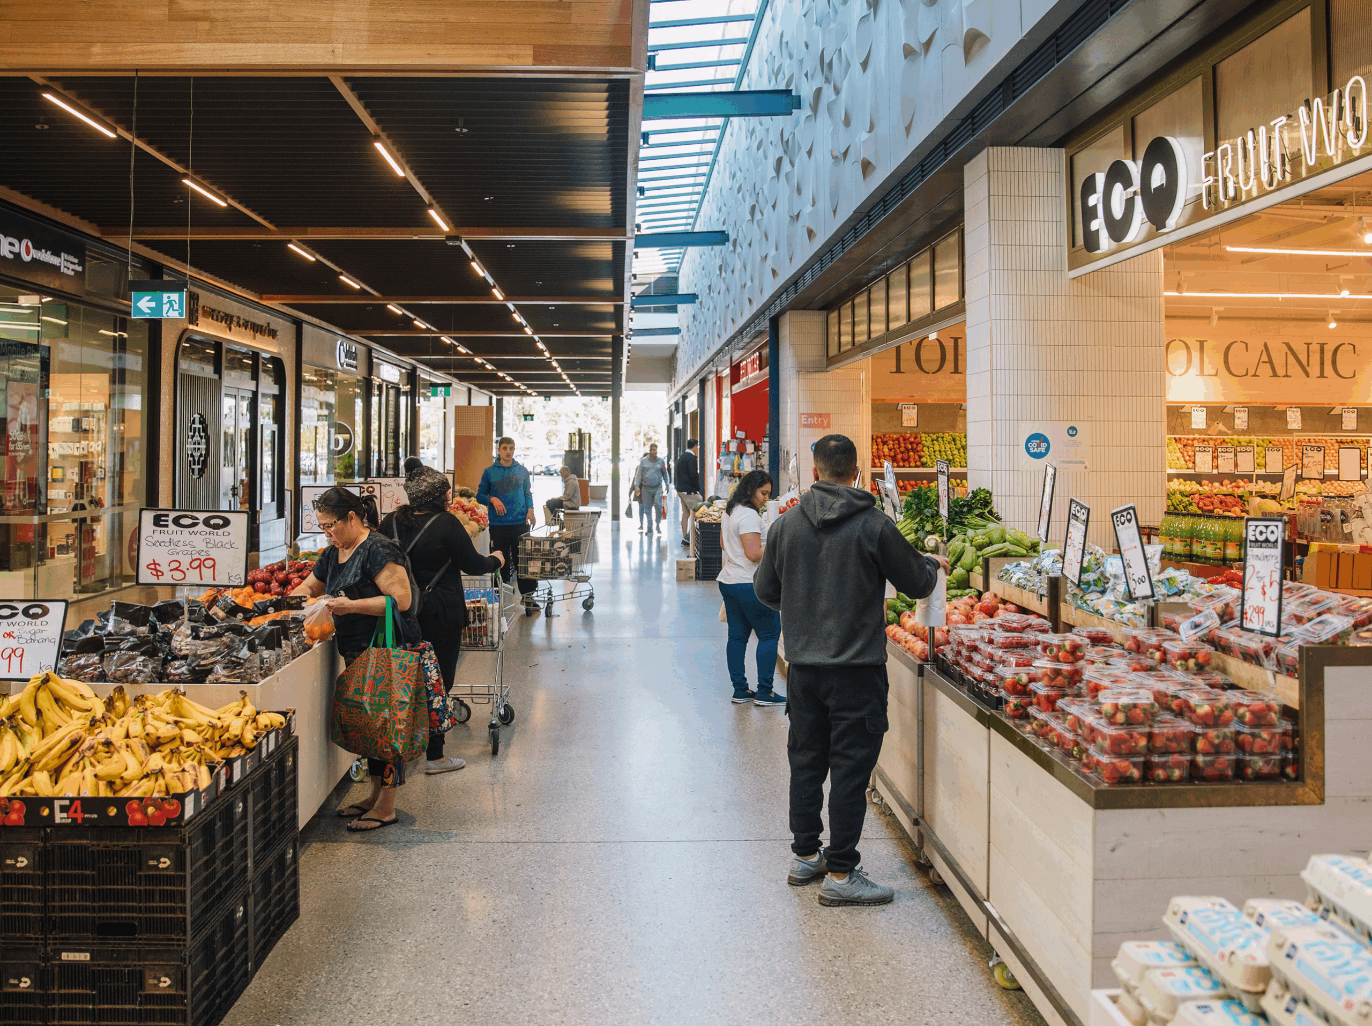
At the centre of the masterplan sits the Egg – a purpose-designed civic gathering space that functions as the project’s heartbeat and primary social anchor. Rather than positioning retail as the sole attraction, the Egg creates a destination for dining, relaxation, children’s play and community interaction, drawing people through the centre and creating natural gathering points.
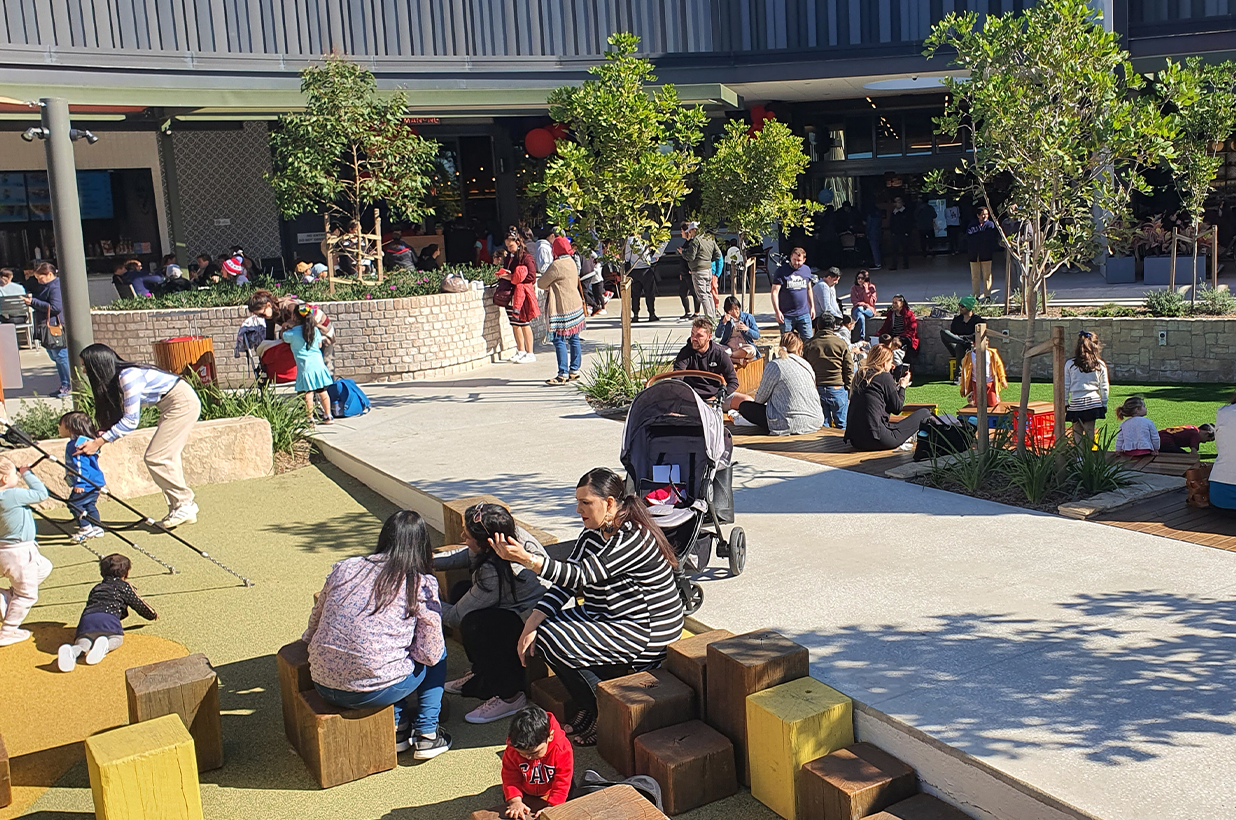
The Egg serves as:
• The nodal point where all pathways converge
• A landmark for wayfinding and orientation
• A transition zone connecting retail, dining, community uses and landscape
• A canvas for activation and cultural celebration
• A space designed around genuine human experience, not just commercial transaction.
THE RIBBON
CONNECTIVE SPINE
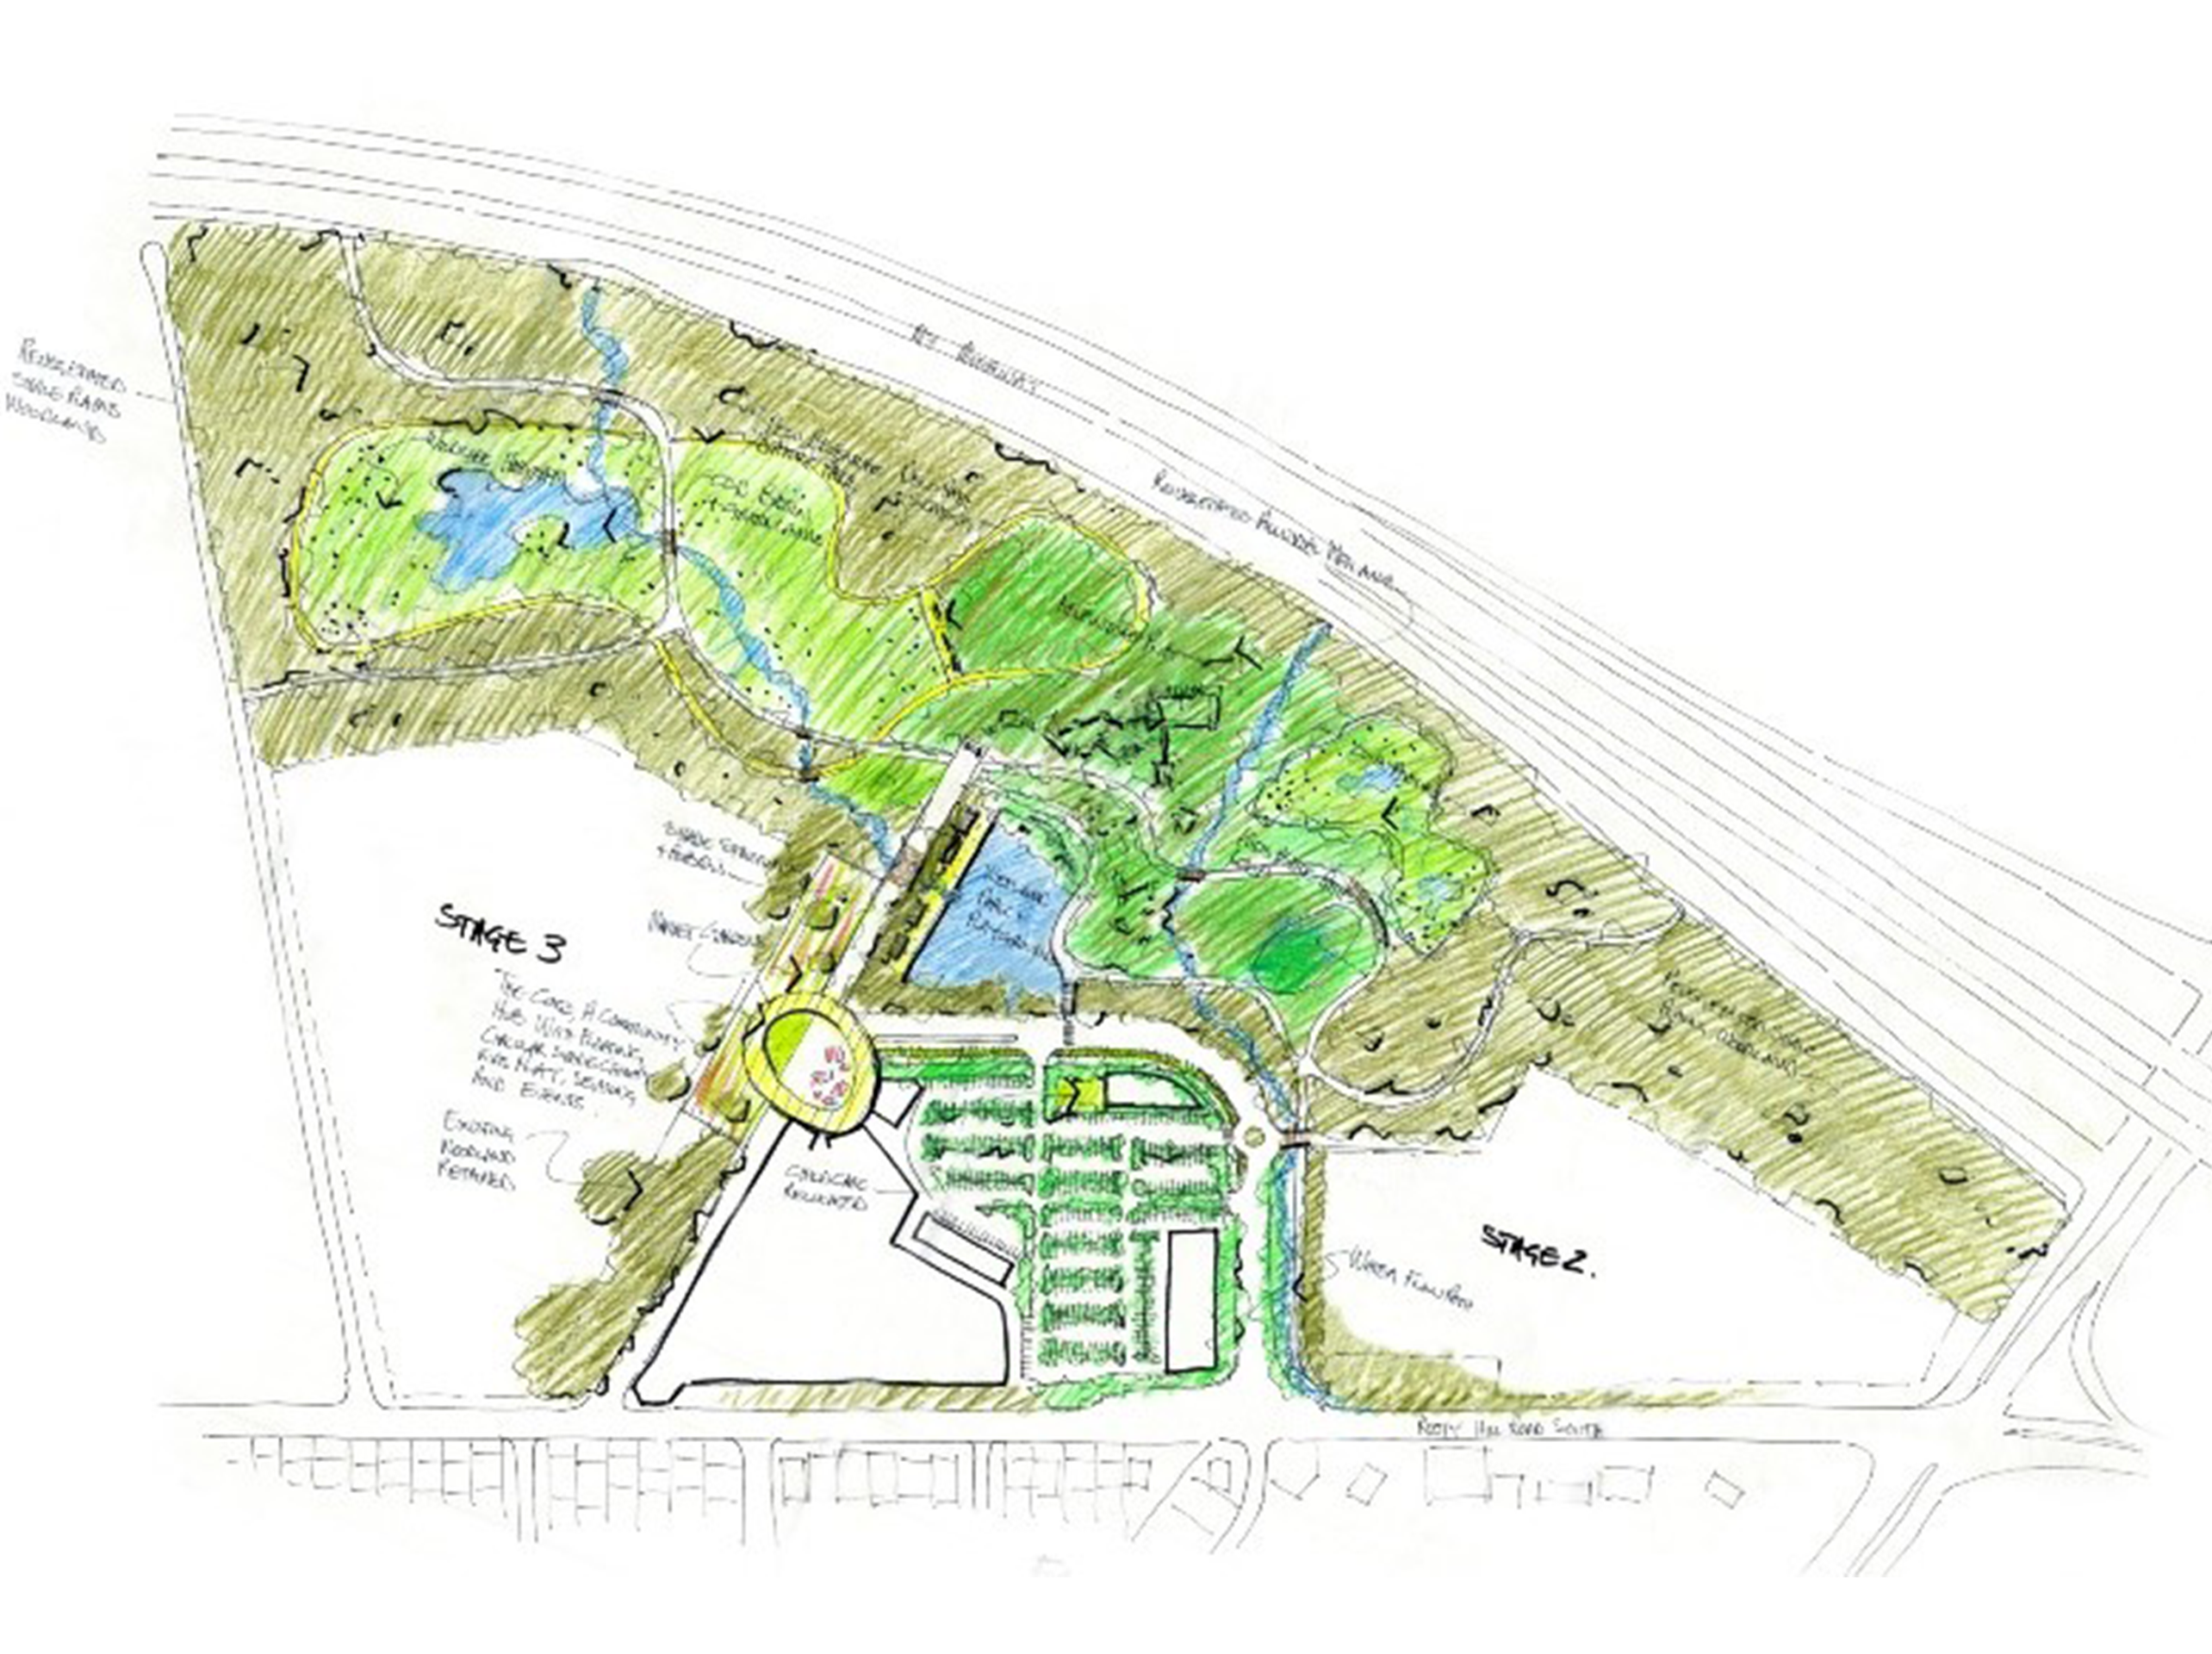
Inspired by the movement and flow of Eastern Creek waterways, the Ribbon forms the primary organising spine of the development.
This architectural gesture:
• Creates a continuous journey from parking areas to the centre’s heart
• Functions as both physical connector and visual wayfinding element
• Generates intuitive customer circulation patterns
• Establishes a strong, recognisable architectural identity
• Links every stage seamlessly within the broader masterplan logic
CONNECTION TO LANDSCAPE AND WETLANDS
A fundamental design principle was integrating the natural landscape as an active part of the retail experience. The masterplan deliberately orients the centre to open toward surrounding wetlands and parklands, creating:
• Multiple pedestrian entries and walkways that connect parking to retail to landscape
• Strong visual connections to the natural bushland
• Biophilic design principles embedded throughout
• A sense of place rooted in the local environmental context
• Spaces designed to extend dwell time and create authentic community gathering
PERMEABILITY AND ACCESSIBILITY
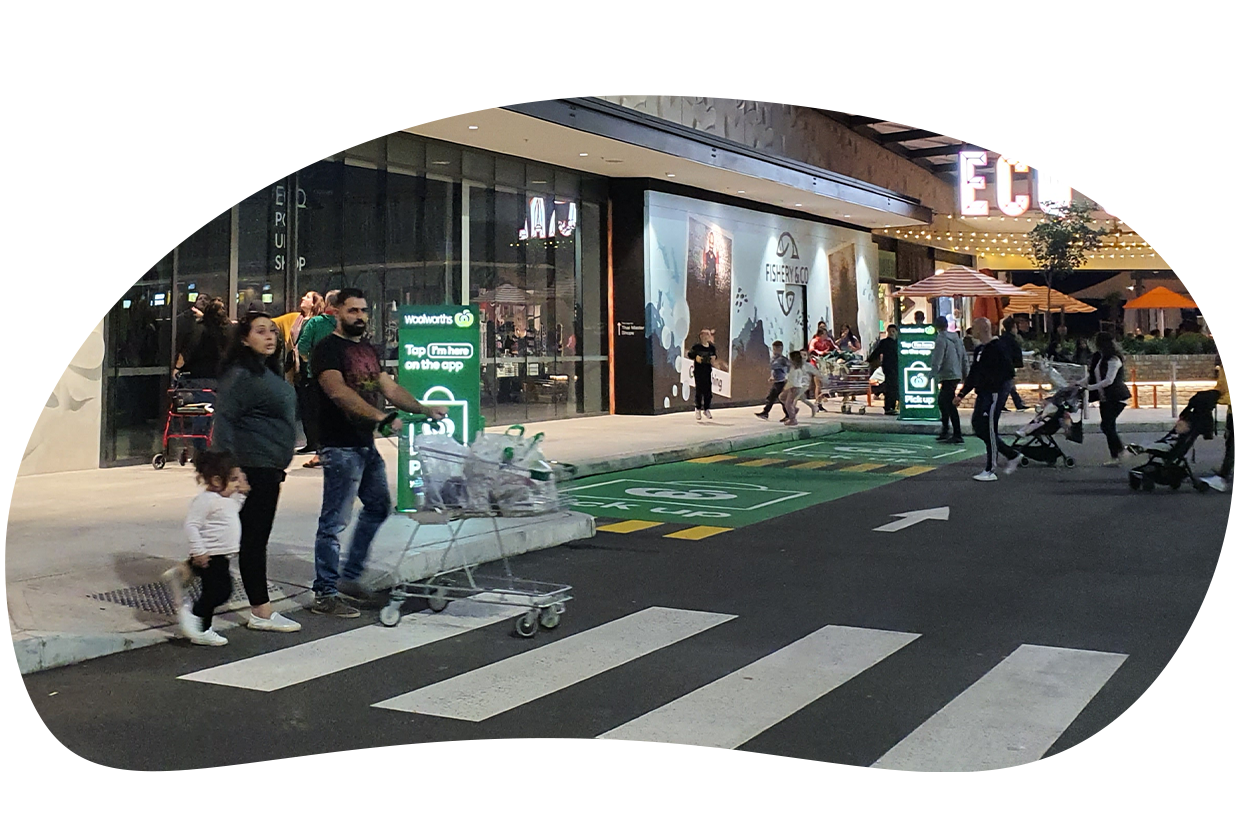
Multiple pedestrian entries and intuitive wayfinding connect parking, retail, dining, play areas and landscape. The design prioritises walkability and creates a series of connected experiences rather than isolated destinations.
ARCHITECTURAL EXPRESSION WITH PURPOSE
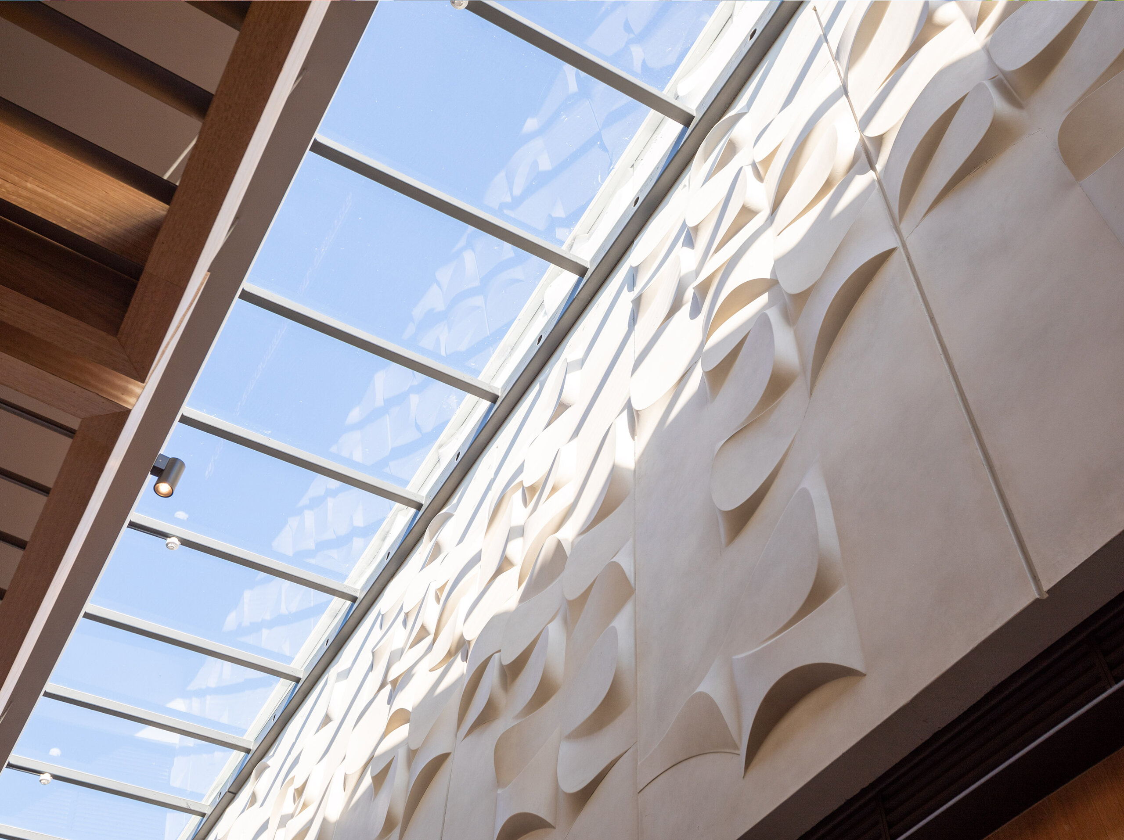
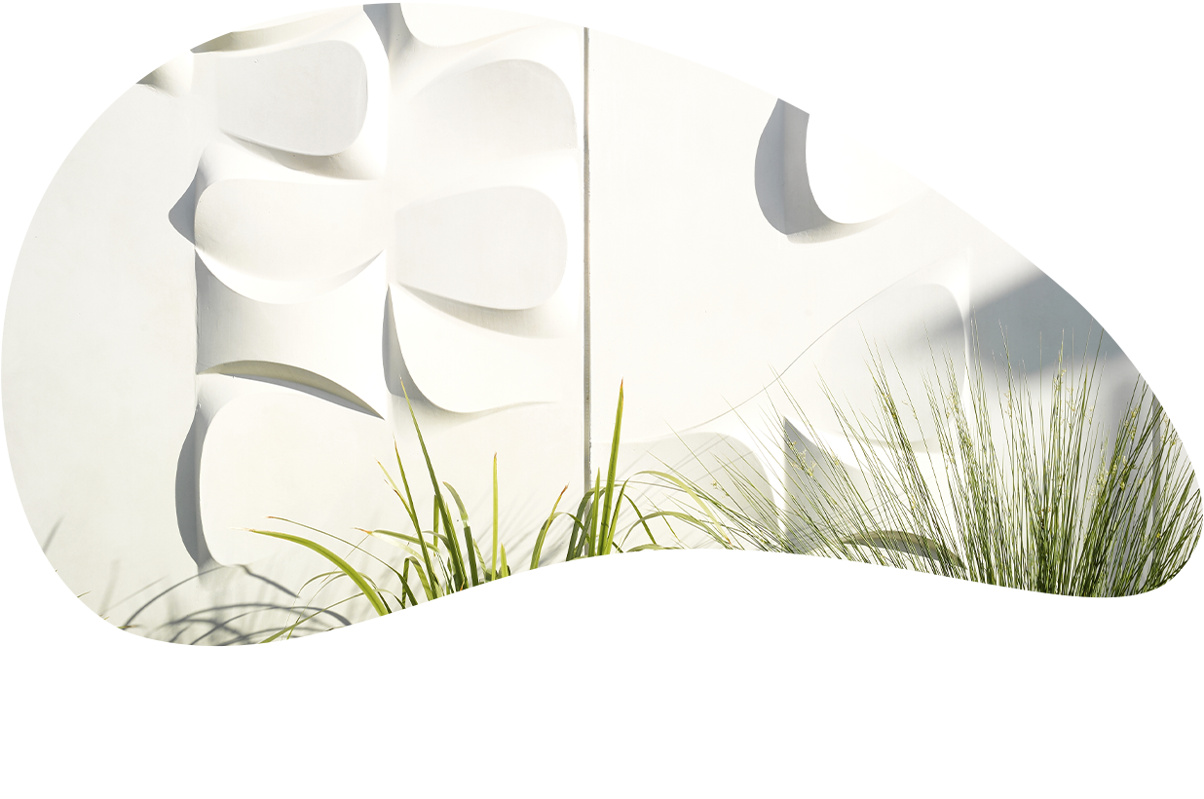
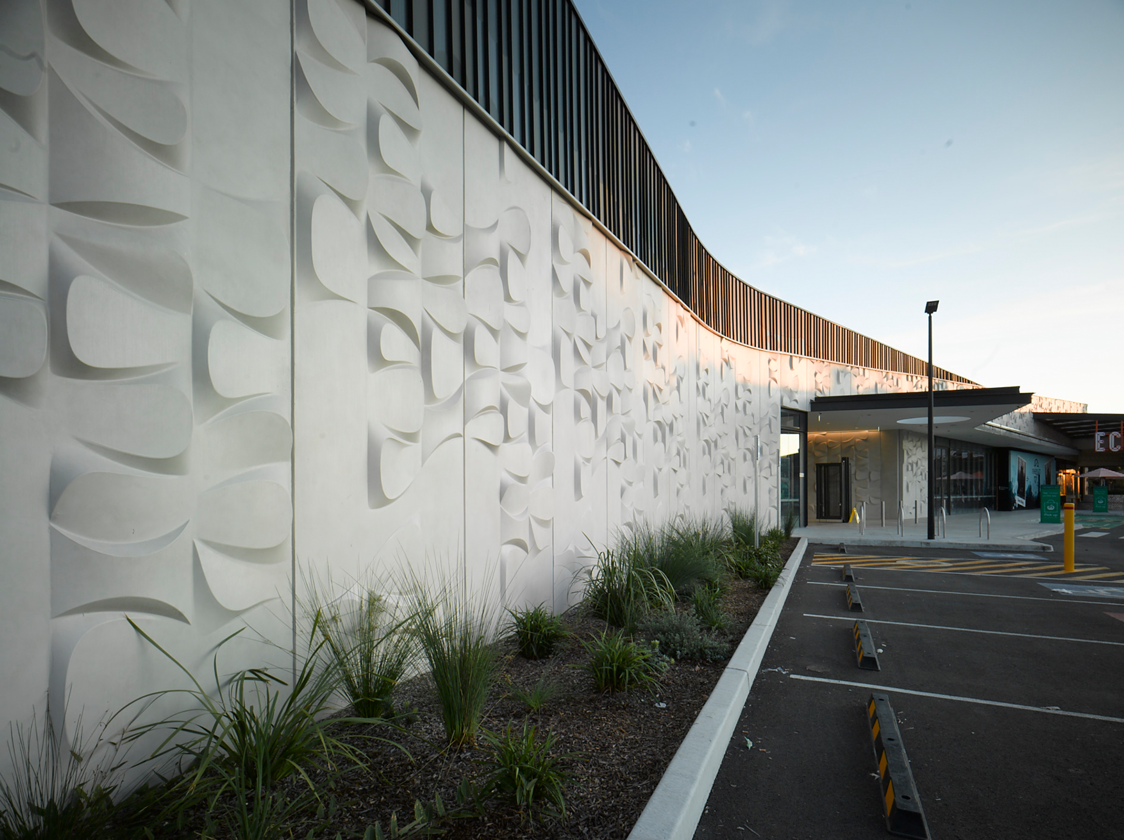
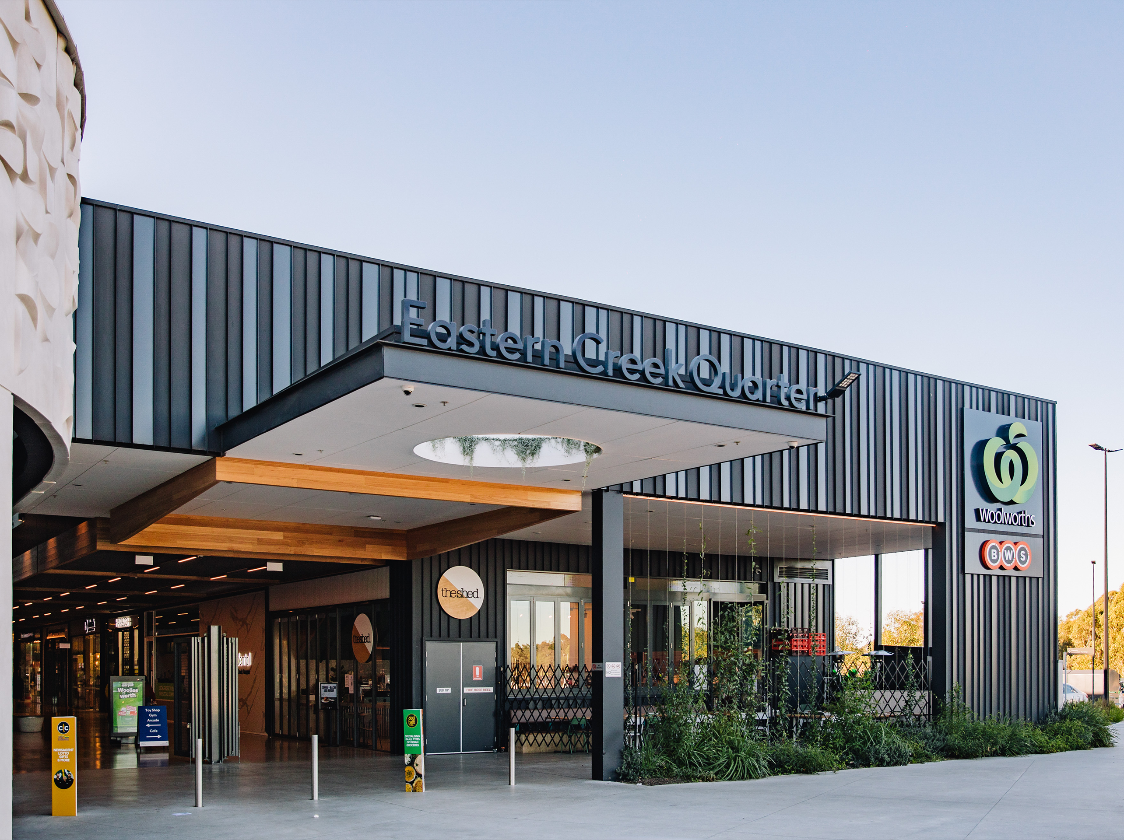
The building envelope, inspired by ripples and waves of Eastern Creek waterways, creates a distinctive architectural language that’s locally rooted. Concrete façade patterns, material contrasts and carefully designed details reinforce the centre’s unique character and identity.
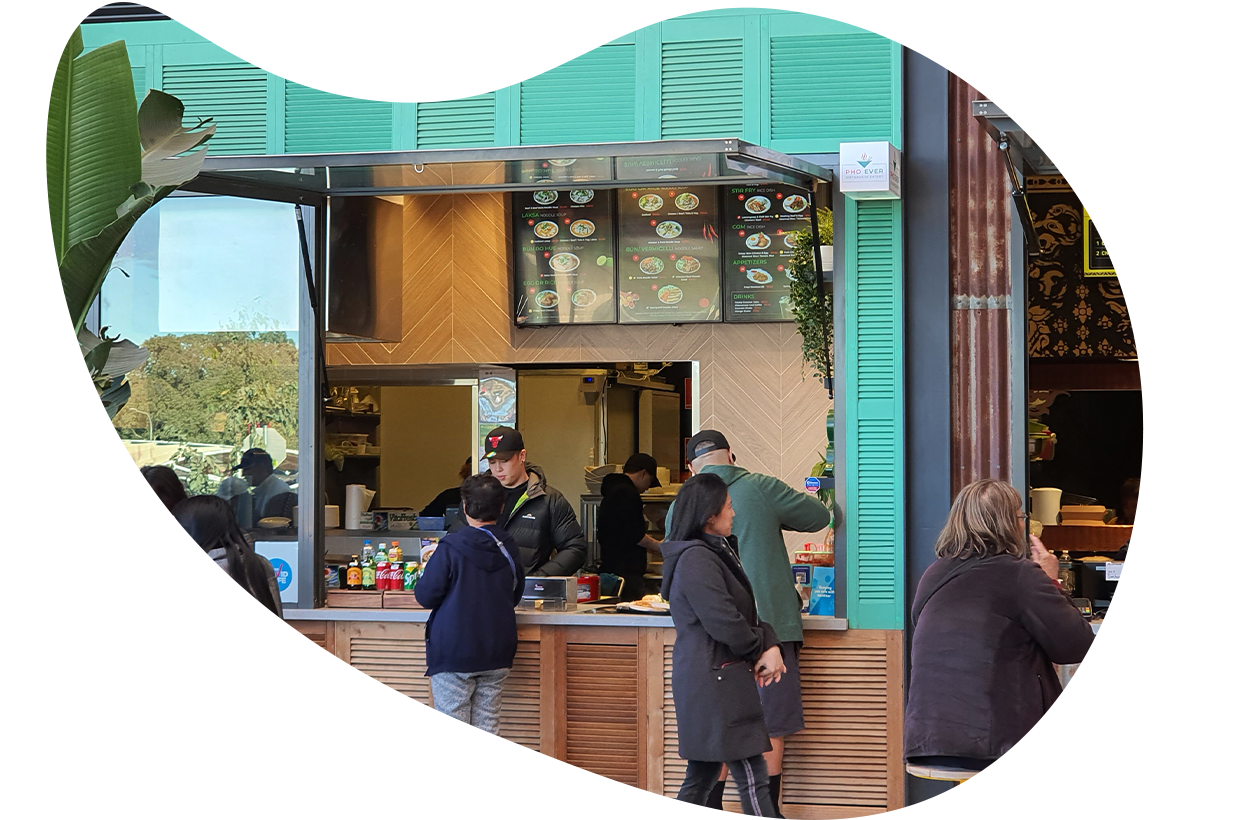
RETAIL AS COMMUNITY INFRASTRUCTURE
The mixing of retail, food, recreation and community uses creates a centre that serves genuine community needs – a place to shop, gather, eat, play and connect. This integration transforms retail from a purely commercial function into something more meaningful.
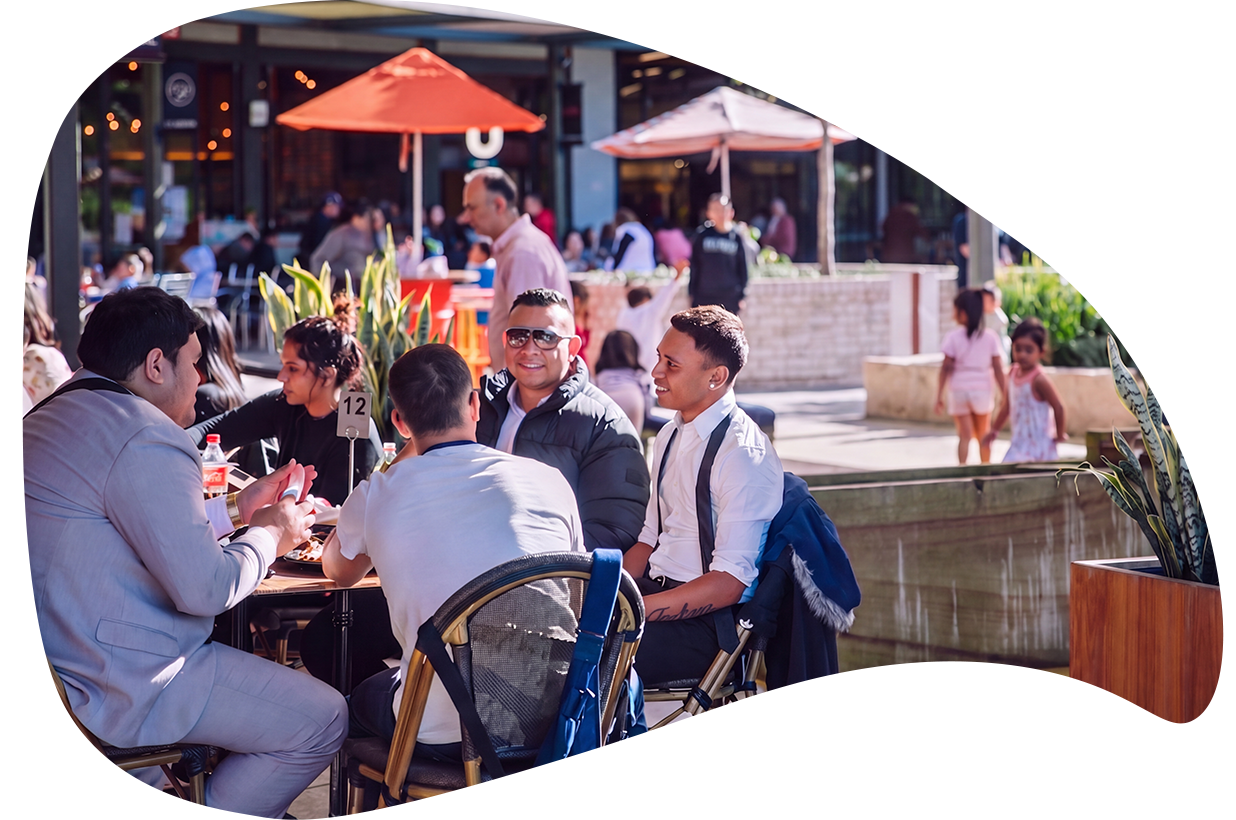
CULTURAL INCLUSIVITY
The masterplan celebrates Eastern Creek’s cultural diversity through design, food offerings, public art and community programming. The centre reflects and amplifies the voices and identities of the people it serves.
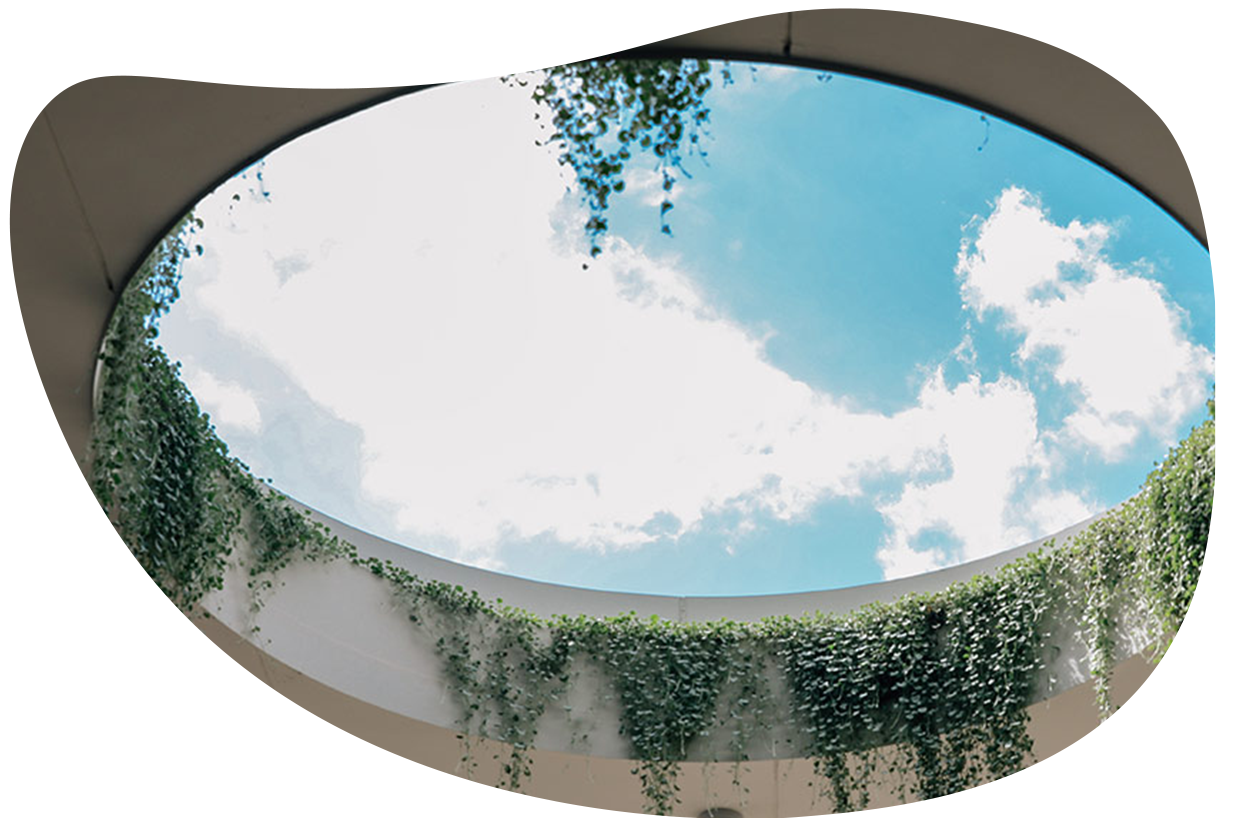
SUSTAINABILITY INTEGRATED
All stages achieved significant sustainability outcomes (6-Star and 5-Star Green Star ratings) not through add-on systems but through integrated design thinking: natural light, cross-ventilation, renewable energy, water management and landscape connection are woven into the masterplan from the beginning.

CELEBRATING CULTURE AND NATURE WITH DYNOWAVE

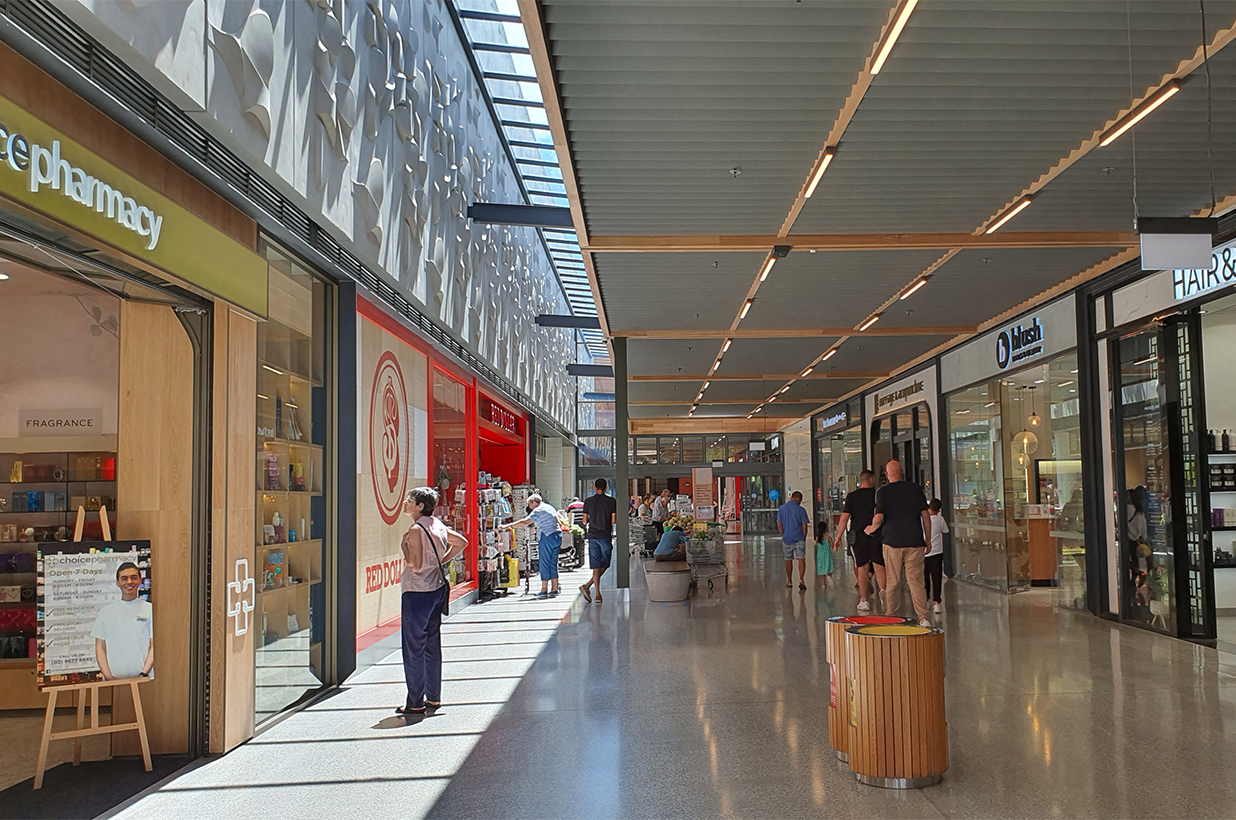
INSPIRED BY THE CREEK AND ITS COMMUNITY
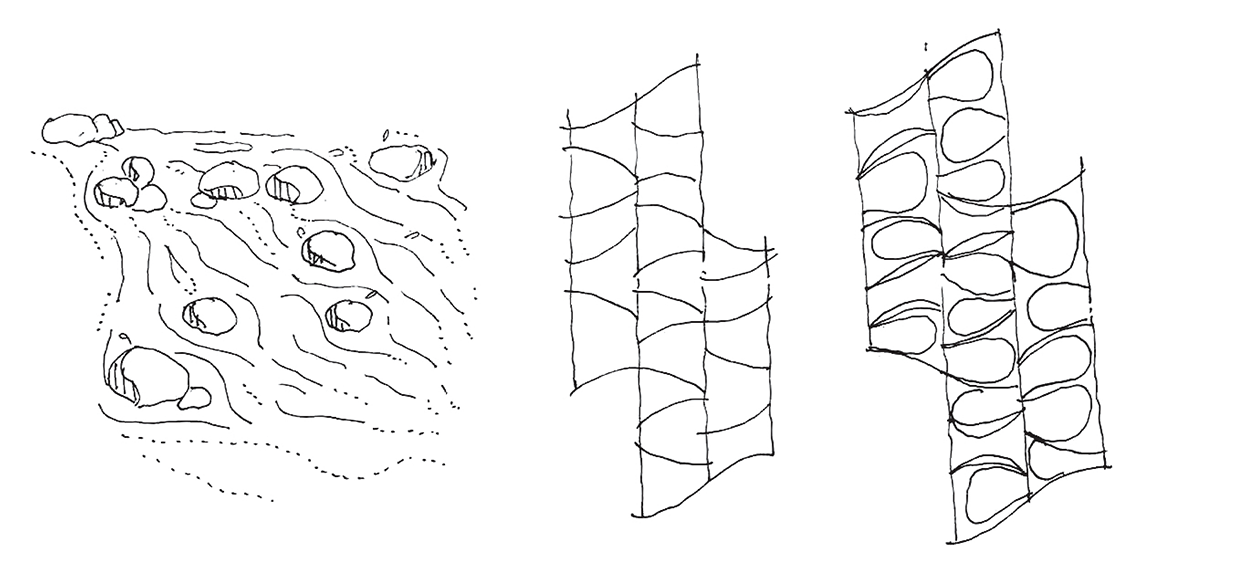
ECQ as a social hub is envisioned to be the pride of the community. All the architectural elements were conceptualised to be significant to locals and Eastern Creek. Thus, a biophilic architectural skin was created, composed of uniquely designed precast concrete panels called “Dynowave” matched with random arrangement of seamed metal panel of varying sheens as inspired by the dynamic flow of water in the “creek”.
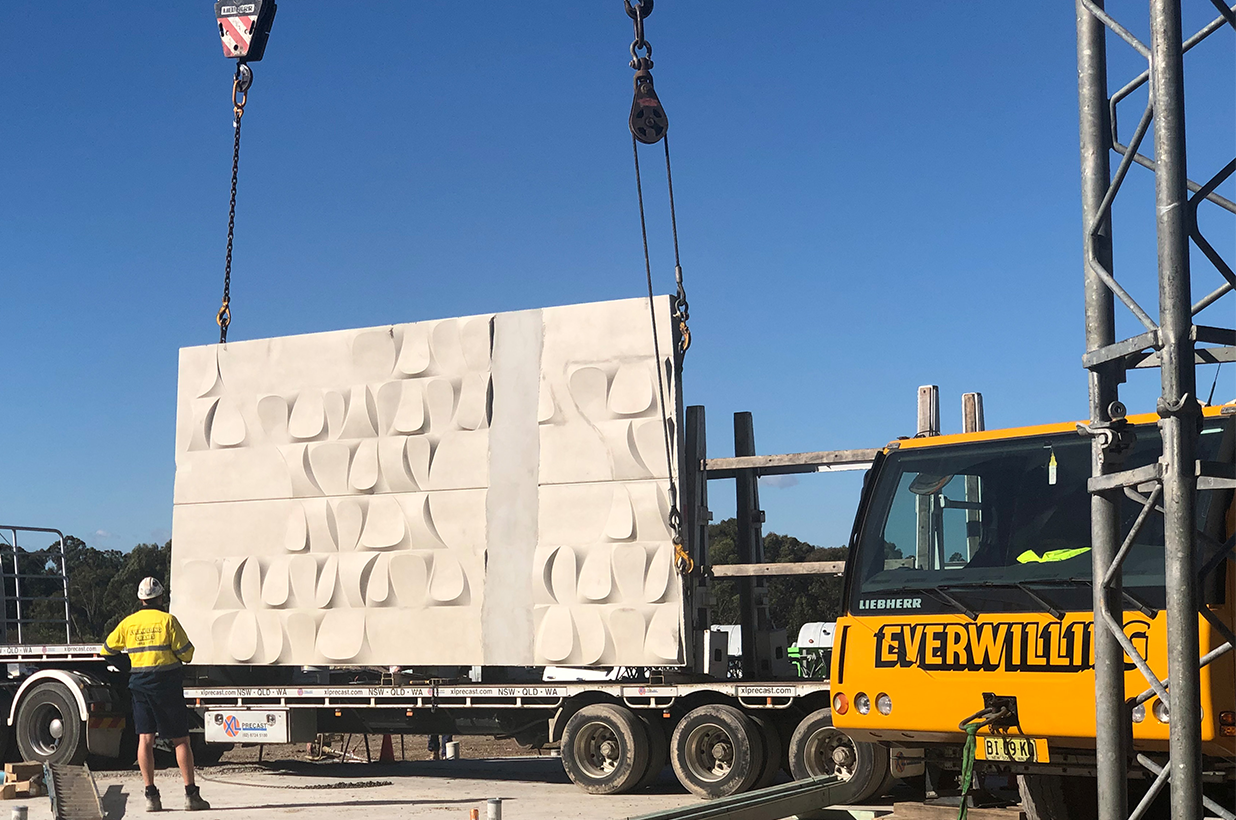
INNOVATION IN CONCRETE
Dynowave is a product of exploring the sculptural properties of concrete. A result of close collaboration between the designer, form-liner, and mould fabricator by optimising every opportunity (size and protrusion of the 3D design from the base surface of the panel) to deliver the design as intended and for the precast concrete contractor to fabricate it off site and deliver it on time during construction, creating cost and time efficiencies.
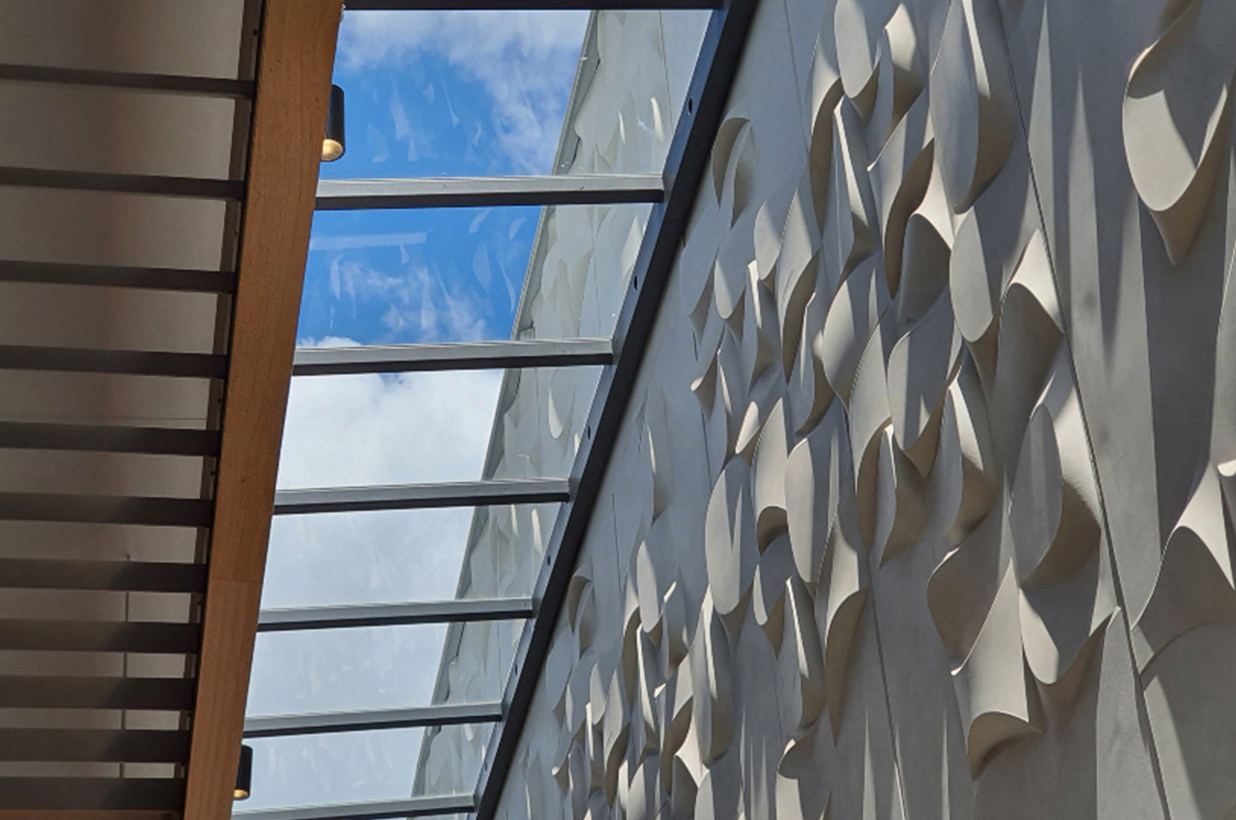
It is a significant architectural feature of the centre that cuts through the centre, architecturally connecting inside and out. It showcases an aesthetic that concrete is capable of when designed creatively.
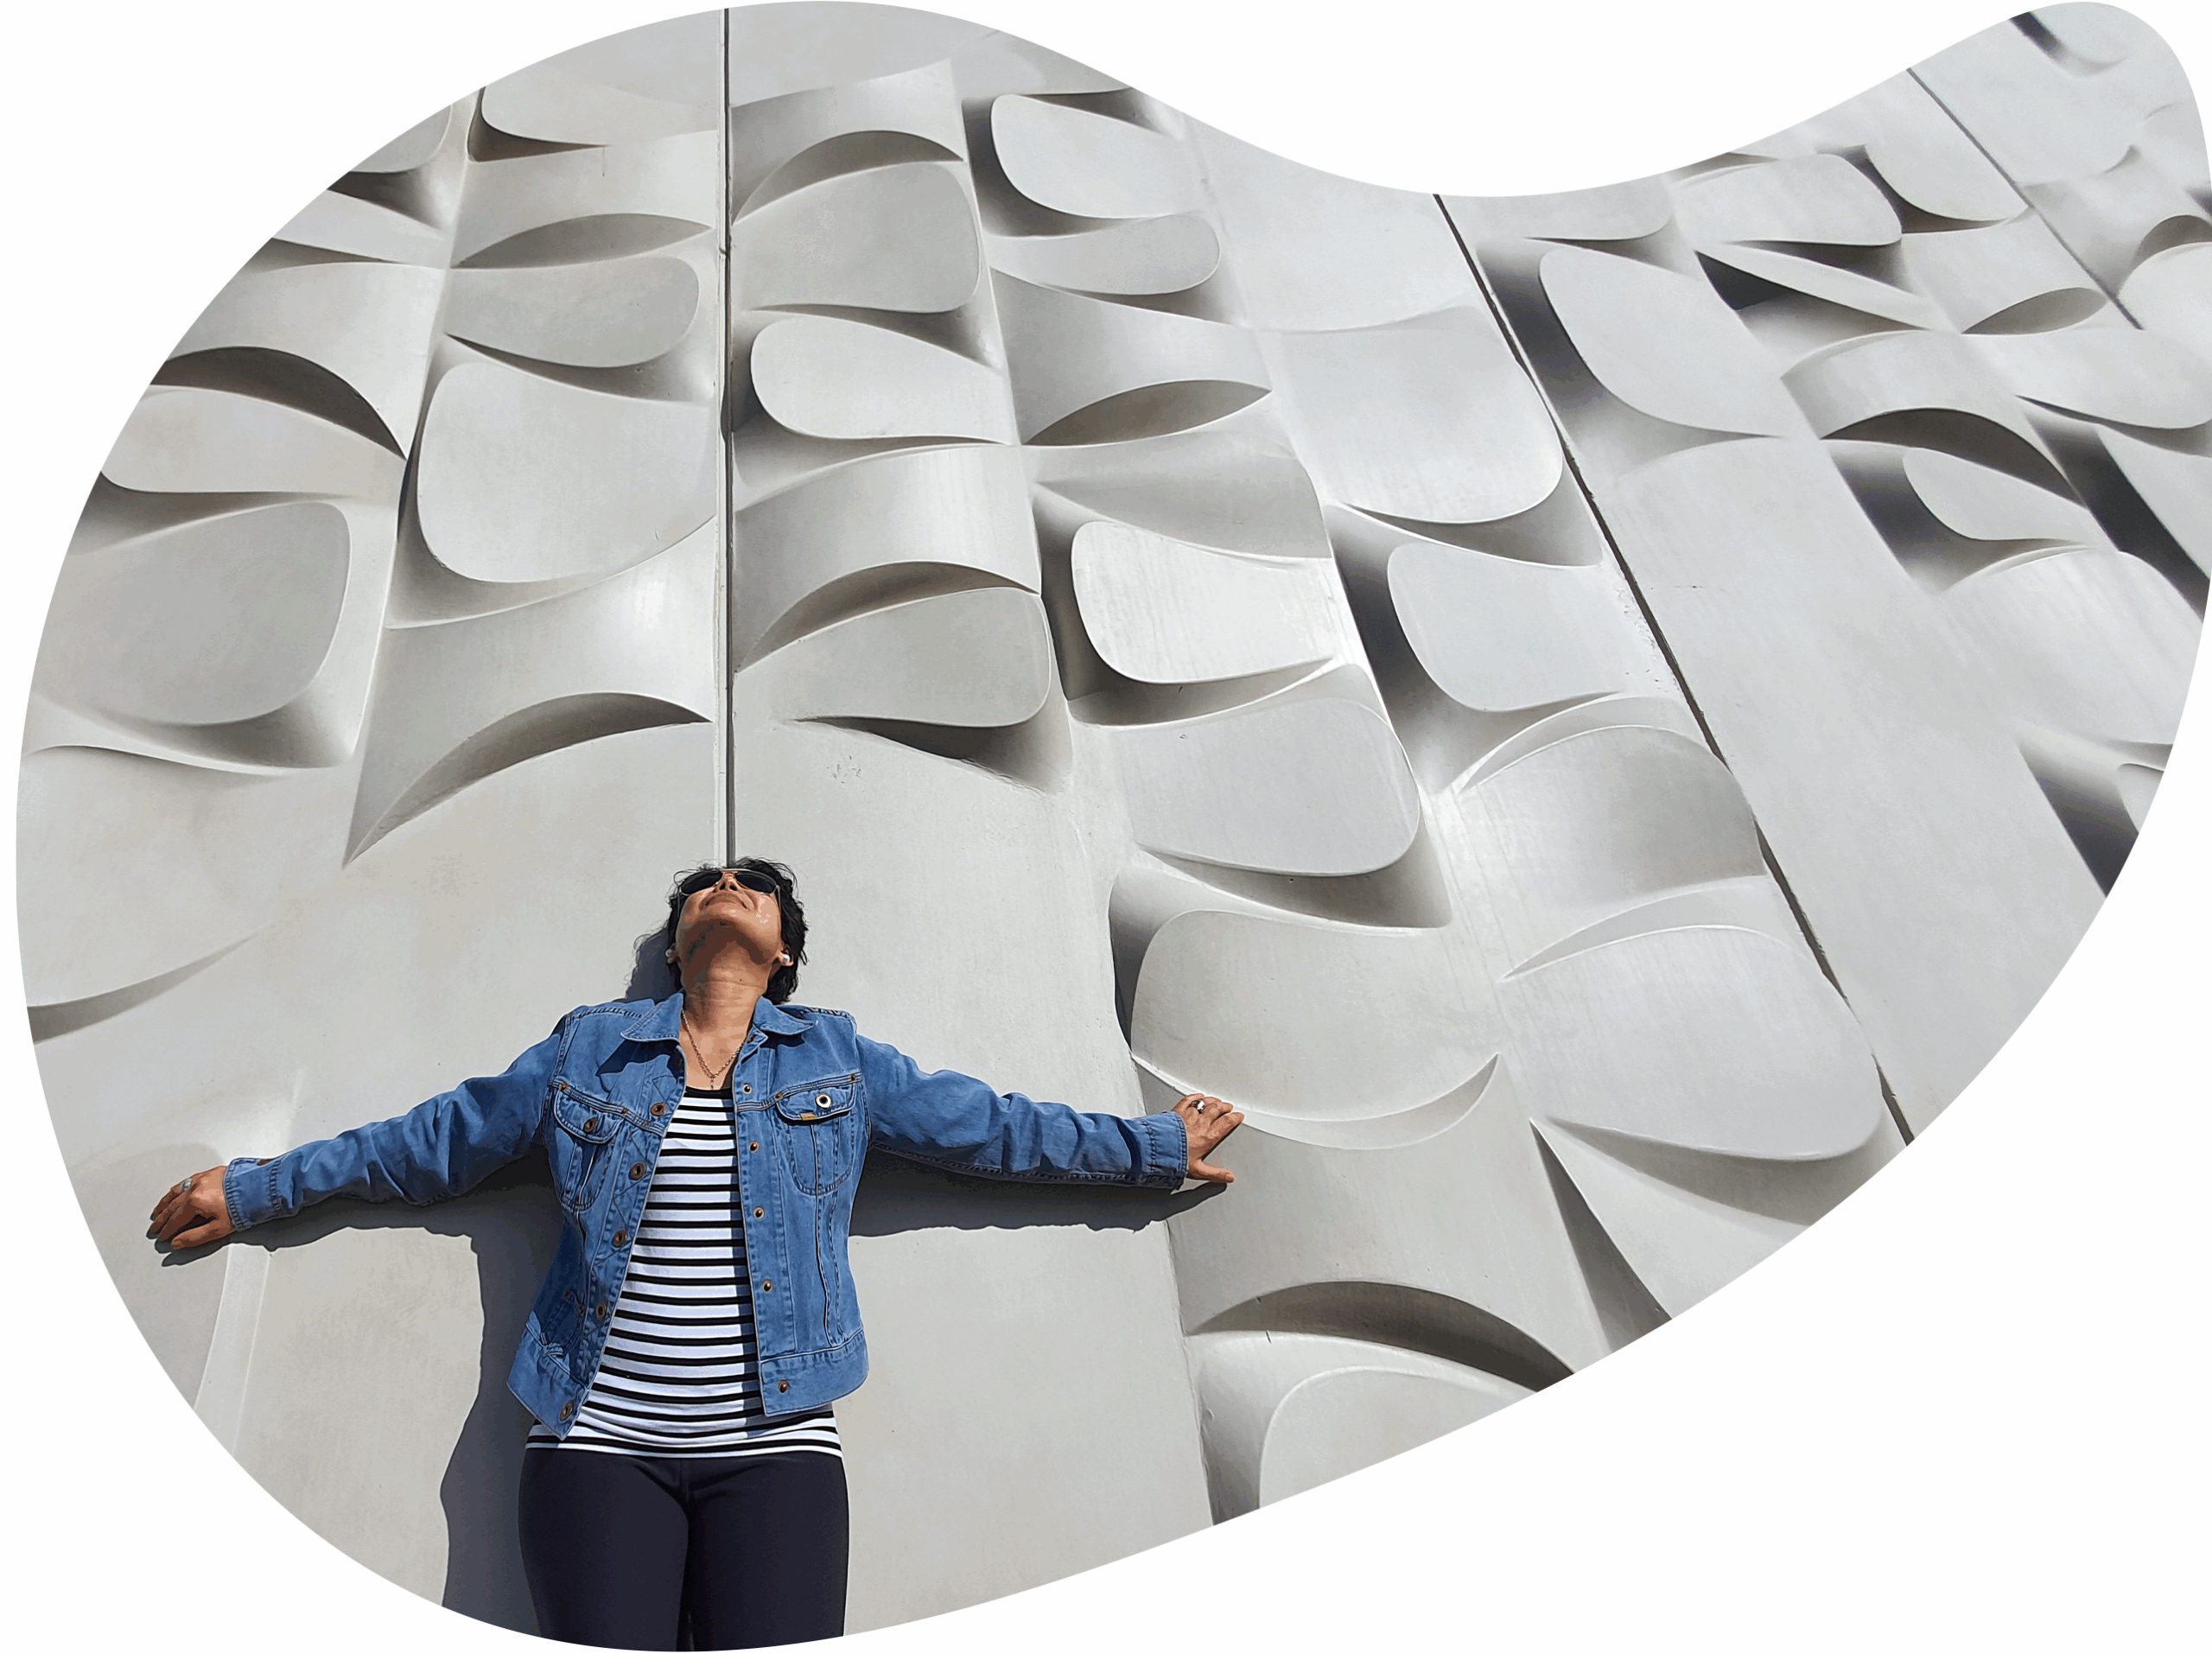
ECQ was planned, designed, and built for the locals of Eastern Creek suburb, reflecting their aspirations by fulfilling the project vision – “A place to be proud of where people feel completely at home”. Dynowave provided a distinct identity to the centre to be the pride of the community.
DESIGN FOR IMMERSIVE USER EXPERIENCES
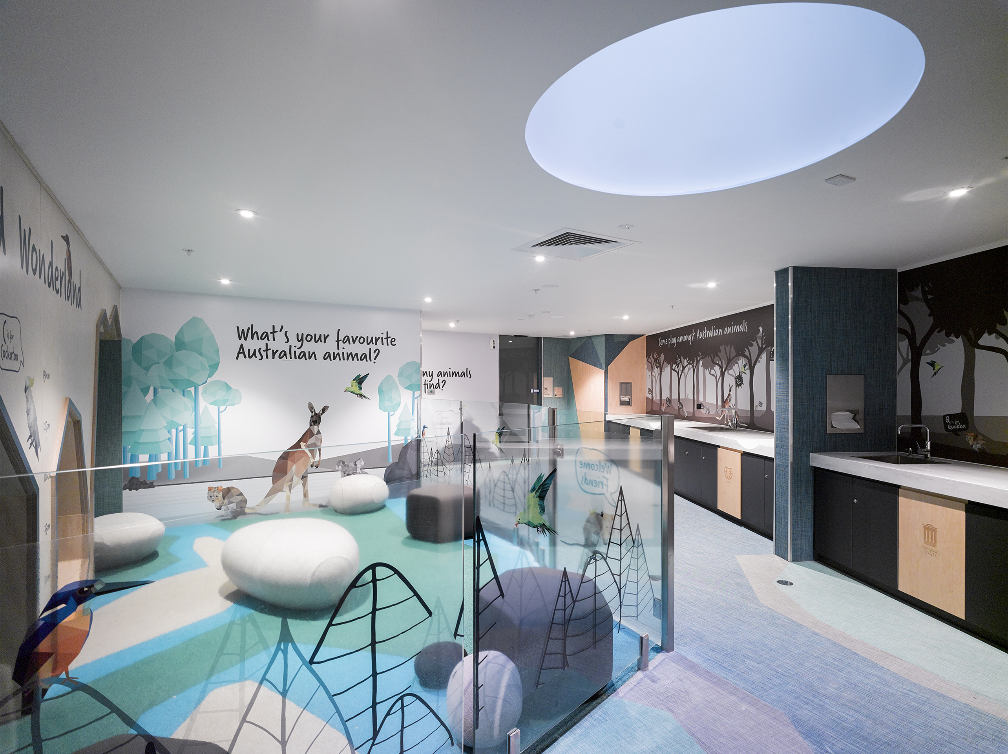
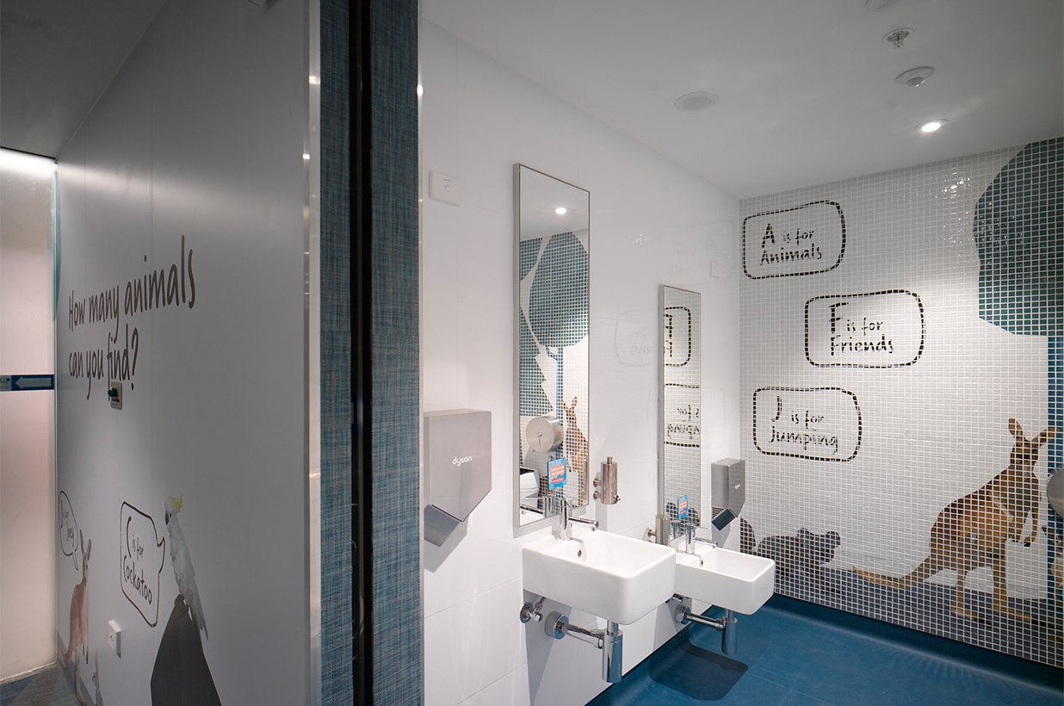
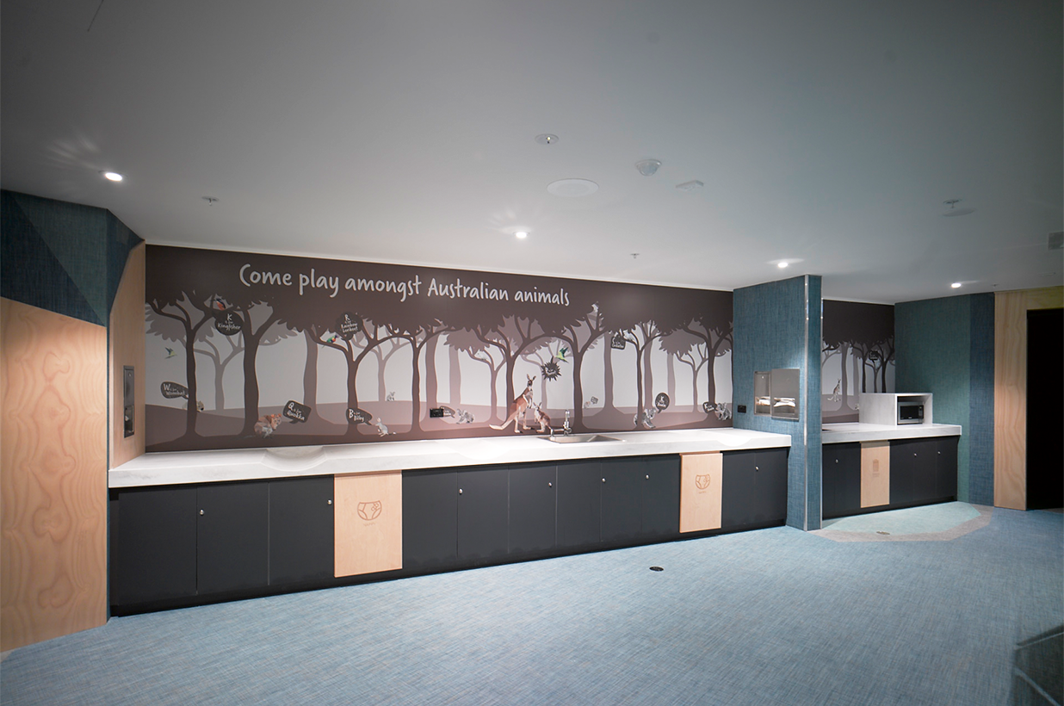
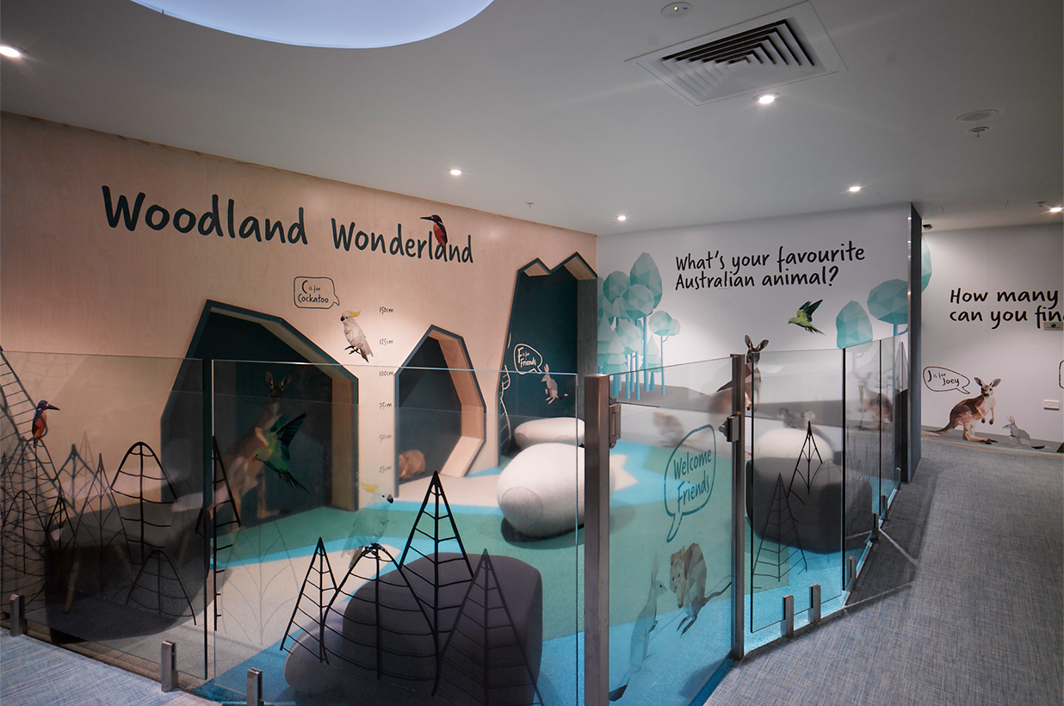
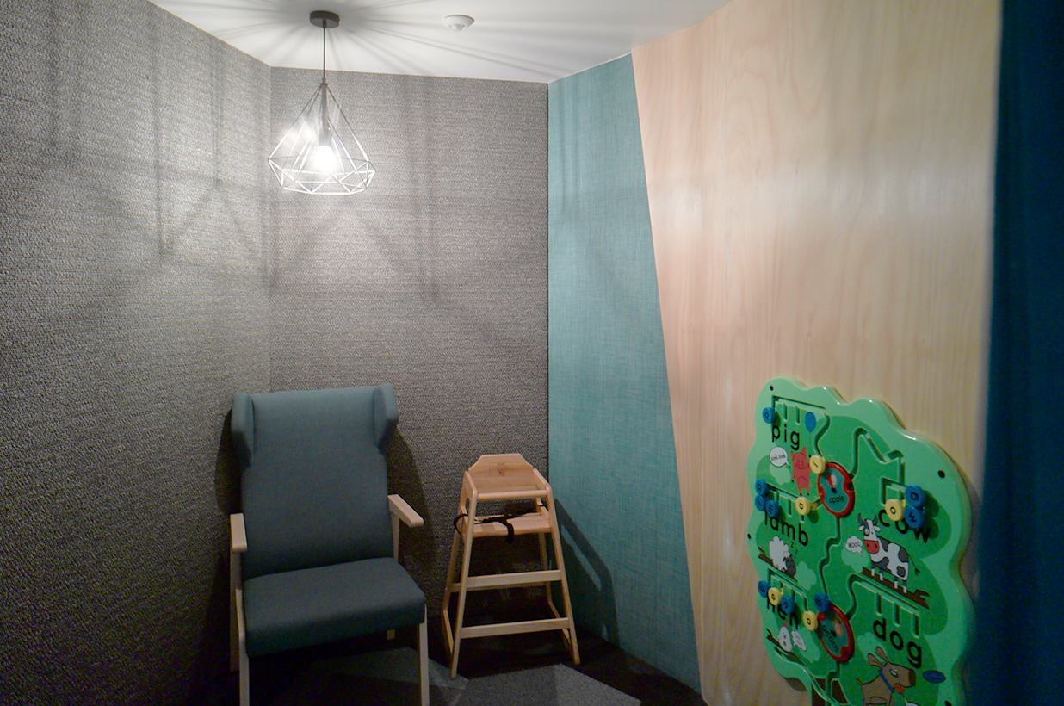
Drawing on the beauty and tranquillity of the creek, i2C designed the Parents’ Room to be a sanctuary for parents and children alike. We re-interpreted the creek, with trees and animals along its banks, providing not only a calming sense to the room but also interactive learning opportunities for younger users. Custom environmental graphics were designed and implemented by i2C’s in house specialist branding team to enable these opportunities and bring a sense of fun to the space.
AN INVITING AND CALMING SPACE FOR FAMILIES
MASTER PLANNING FOR STAGING AND GROWTH
CONCEPTUAL CLARITY BRINGS SUCCESS
Eastern Creek Quarter demonstrates what’s possible when masterplanning prioritises community over commerce and when design vision is maintained with coherence across multiple delivery stages and partners.
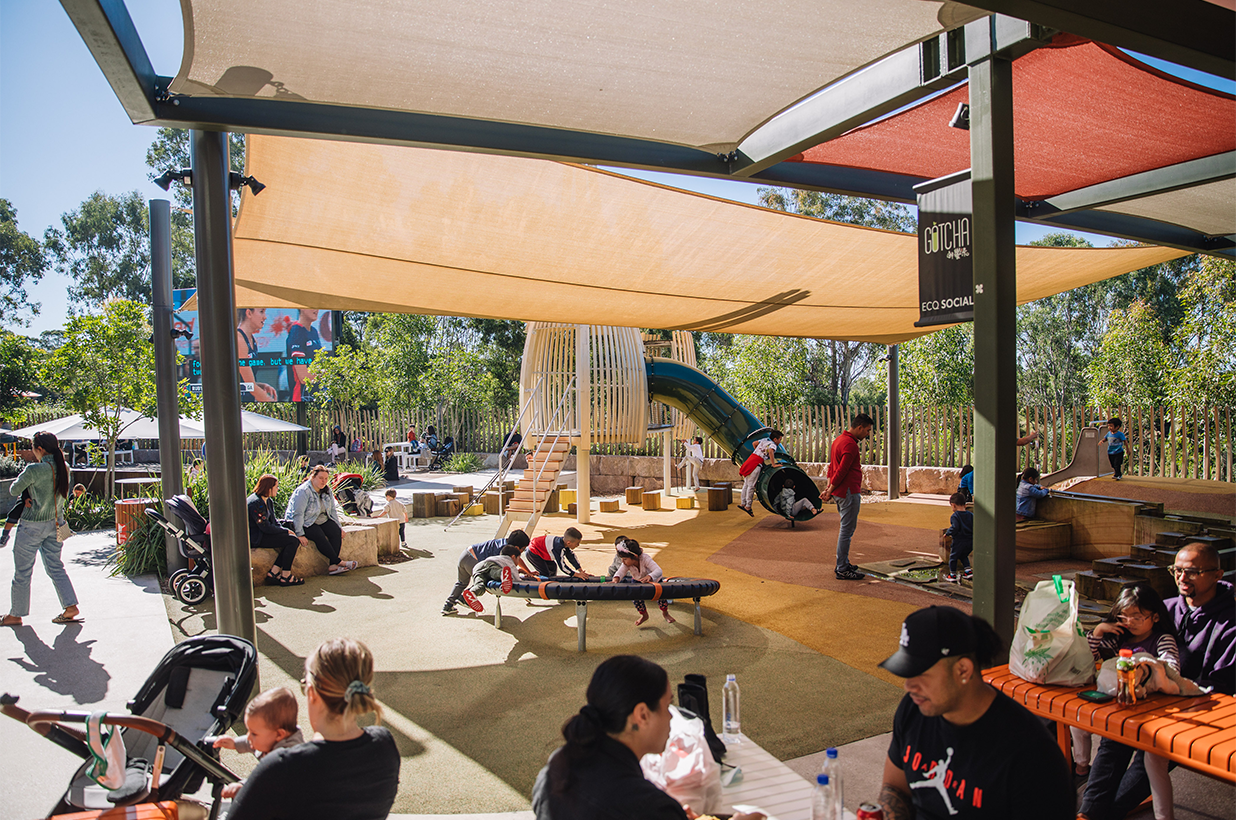
The centre has become a genuine community asset, not just a shopping destination but a place where people choose to spend time, where they gather for events and celebrations, where children play, where diverse food cultures are celebrated, and where the natural landscape is part of the daily experience.
The masterplan’s success lies in its conceptual clarity: a single, coherent vision maintained across three stages, multiple delivery partners, and several years of development. This clarity allows the precinct to function as an integrated whole, even as individual stages serve distinct purposes.
“The rushing water against the rocks,
enlivens the dynamism of the creek,
Creating various ripples and waves,
translated into a building envelope that is subtle and meek
A design that evokes pride,
the diverse community of Eastern Creek seek.”
~ Dino Delovato

Stage One of ECQ delivers an award winning community hub
May 2021
Located in the thriving Western Sydney catchment, the award-winning Eastern Creek Quarter (ECQ), designed by i2C Architects for Frasers Property Australia – brings together the...

ECQ wins Silver at World Architecture News Awards
November 2022
Eastern Creek Quarter (ECQ) wins Silver at the World Architecture News Awards 2022 for the Concrete in Architecture category. The World...

SCN: The Economy of Play in our Town Centres
June 2024
Anyone who’s ever raised young kids would acknowledge the proficiency one develops to sniff out a quality playground. In our household, the weekend routine of...